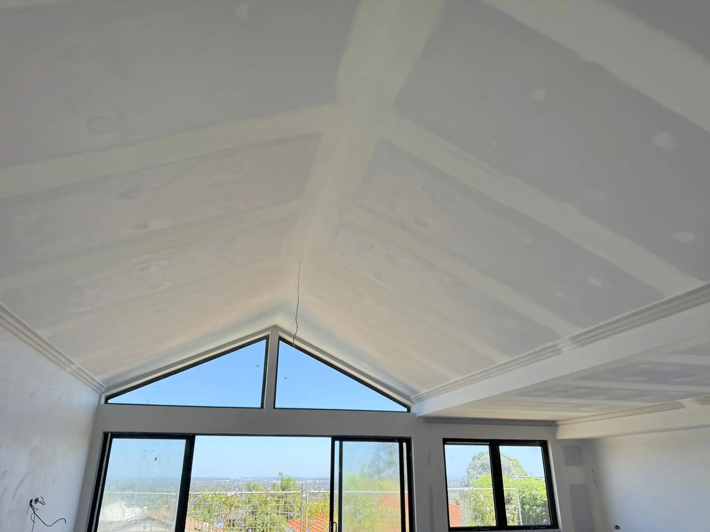
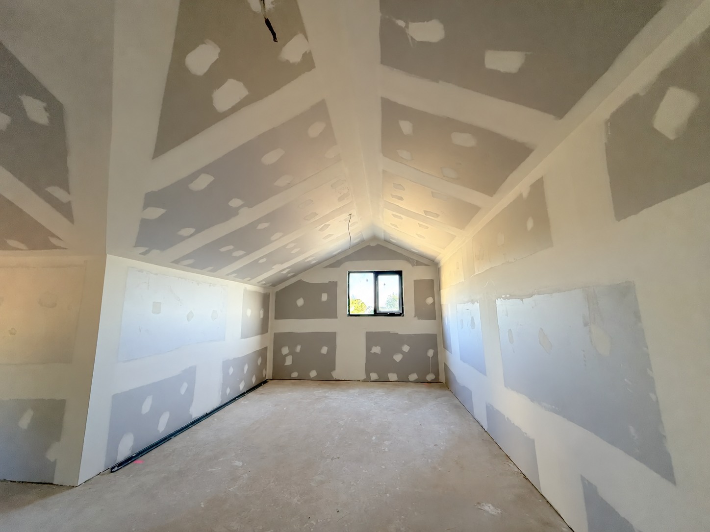
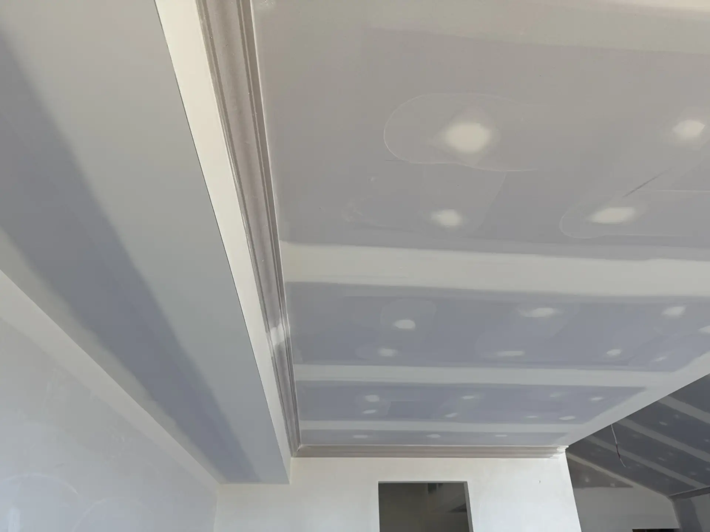
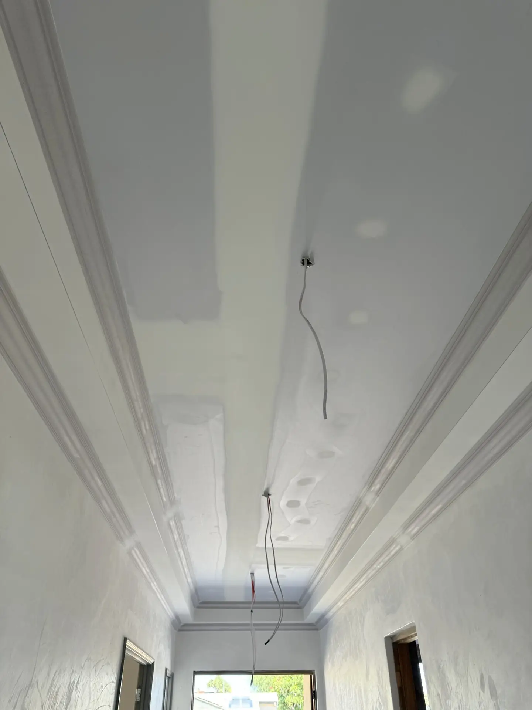
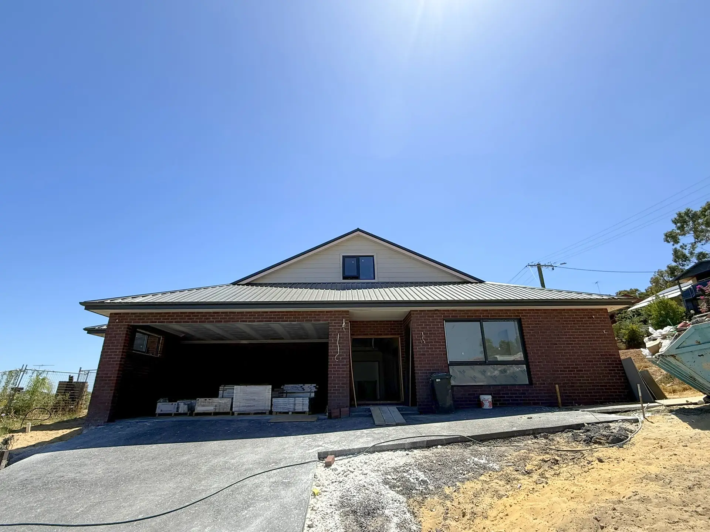
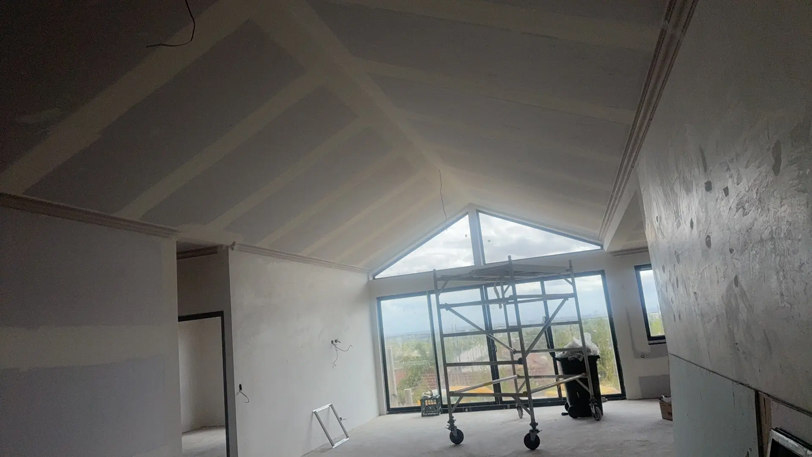
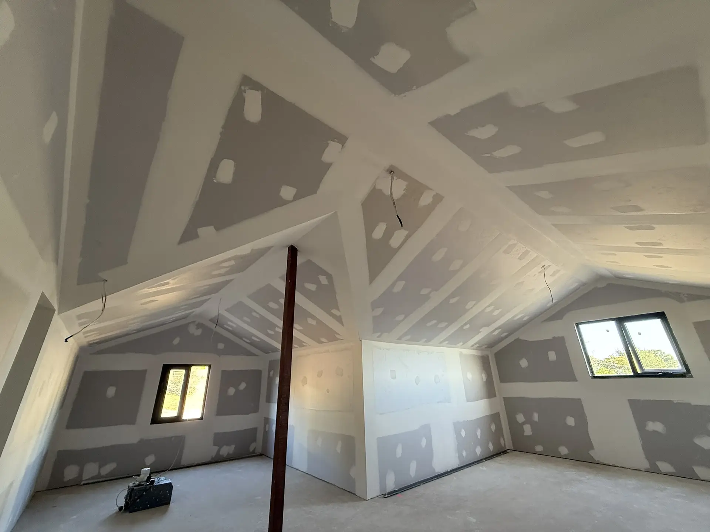
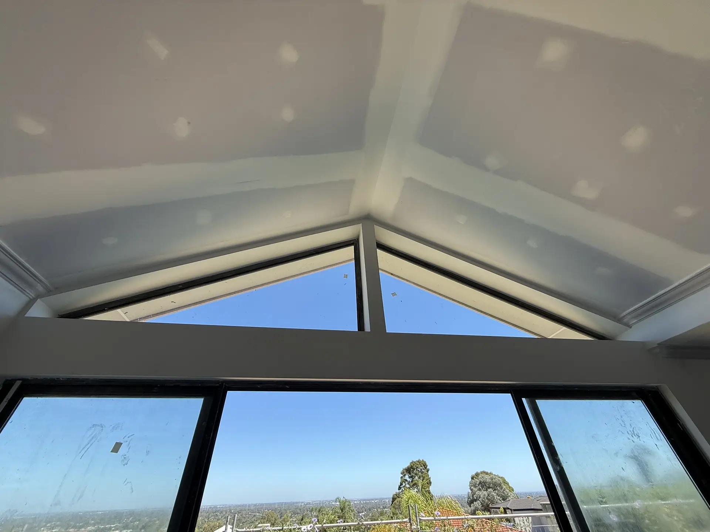
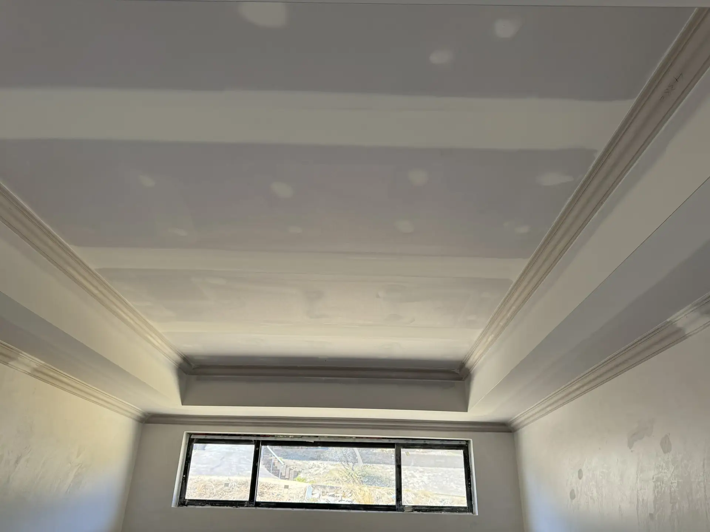
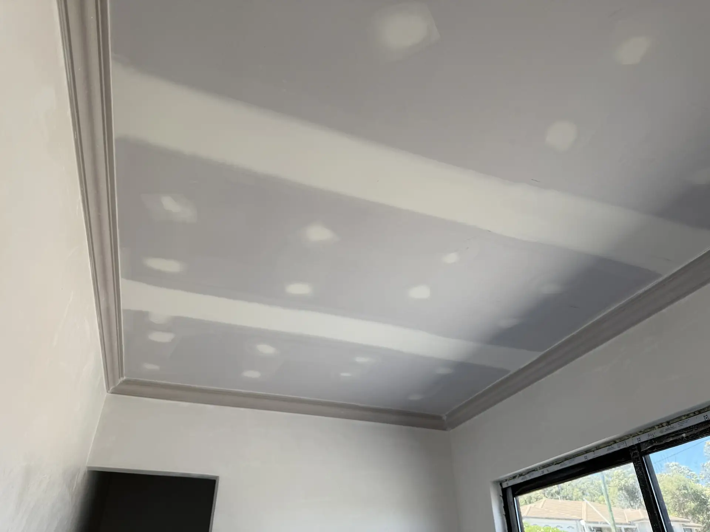
For this new residential build, the client engaged us on a labour-only basis to install ceilings to both the ground and upper floors. To make better use of the available roof space, the upper-level ceiling was designed to follow the form of the roof rather than remain on a single flat plane.
This created a more demanding installation, with multiple plasterboard sections set at different angles and heights to suit the roof geometry. Careful framing, setting-out and sheet installation were required to achieve clean transitions between each plane, and the ceiling works were completed successfully as designed.