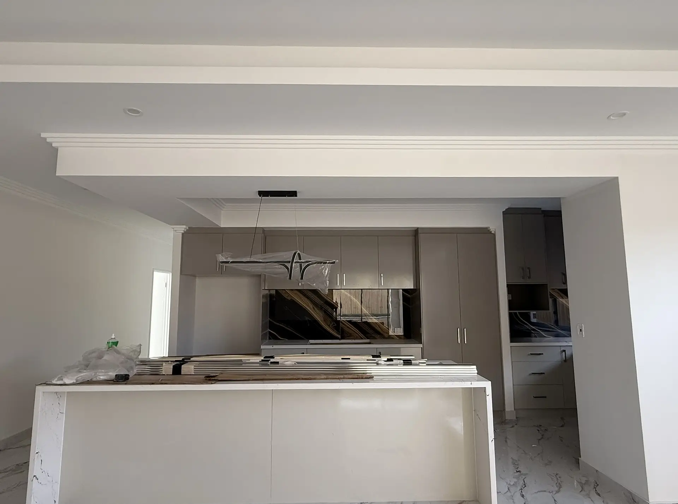
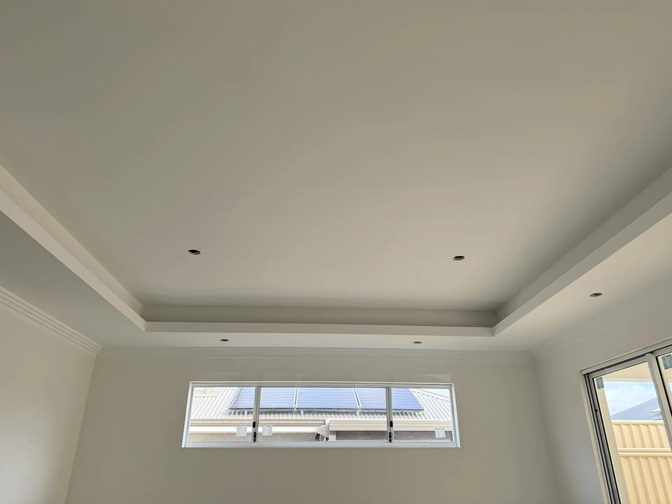
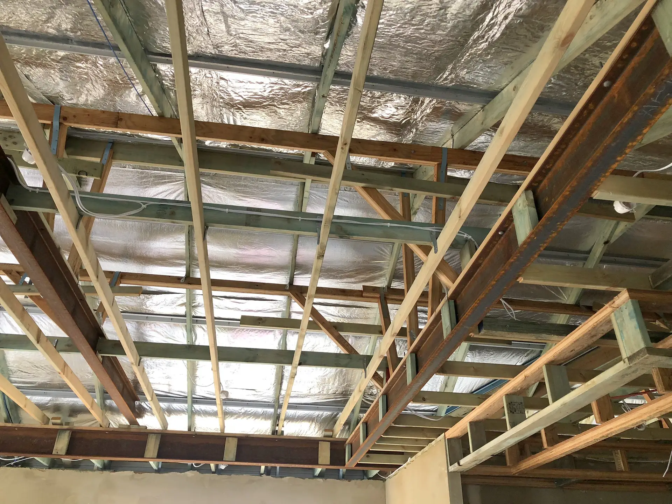
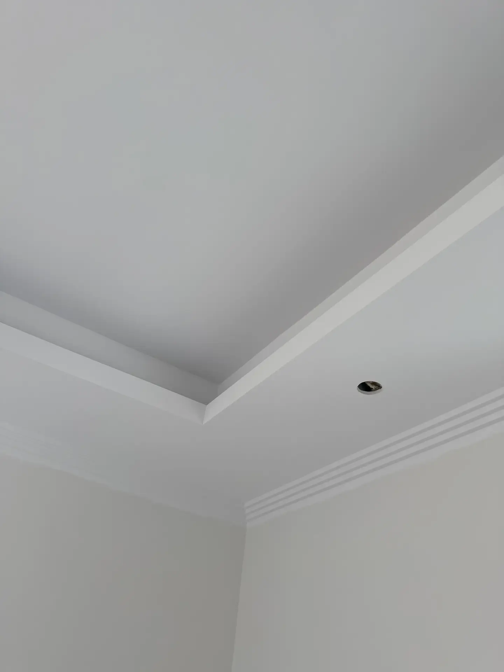
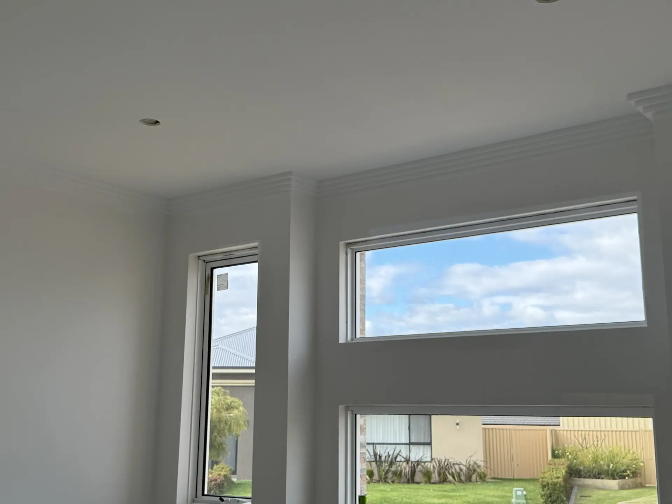
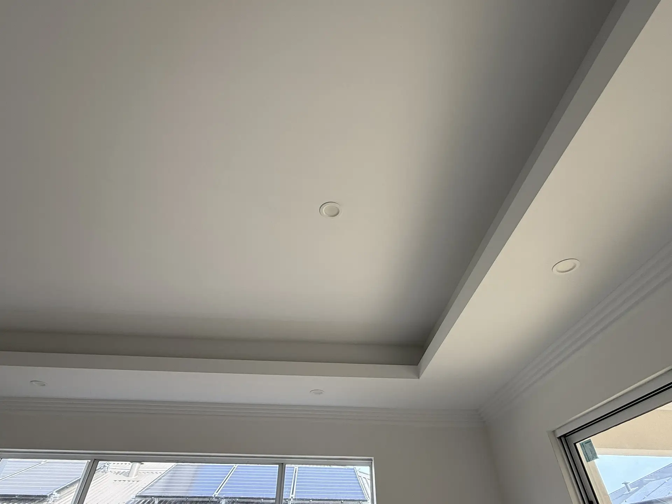
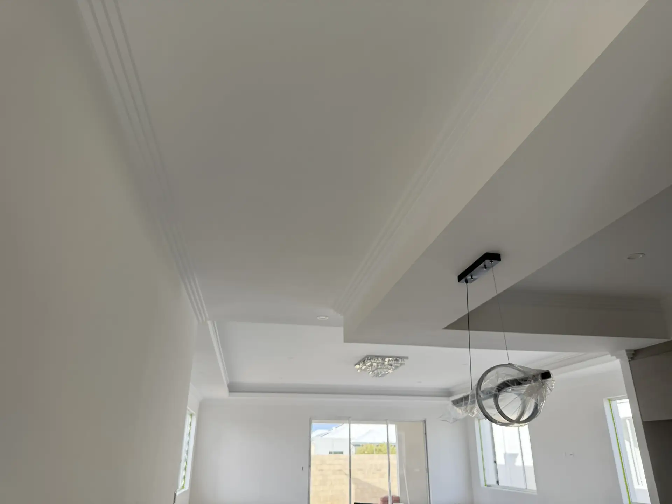
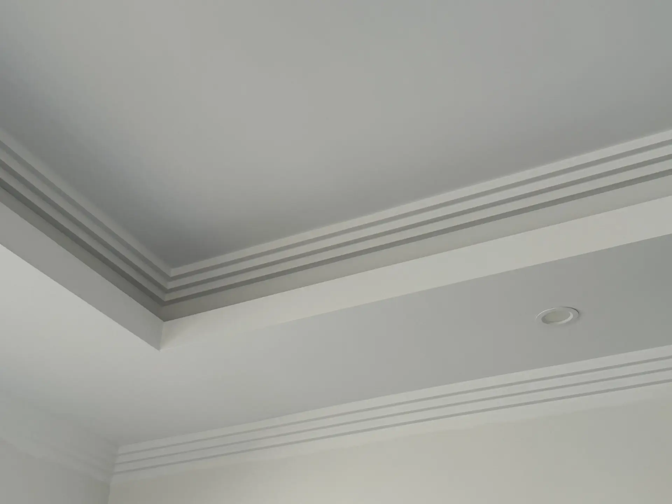
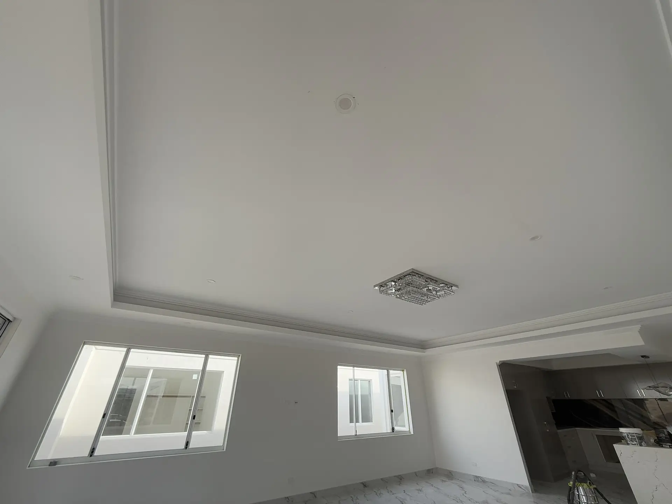
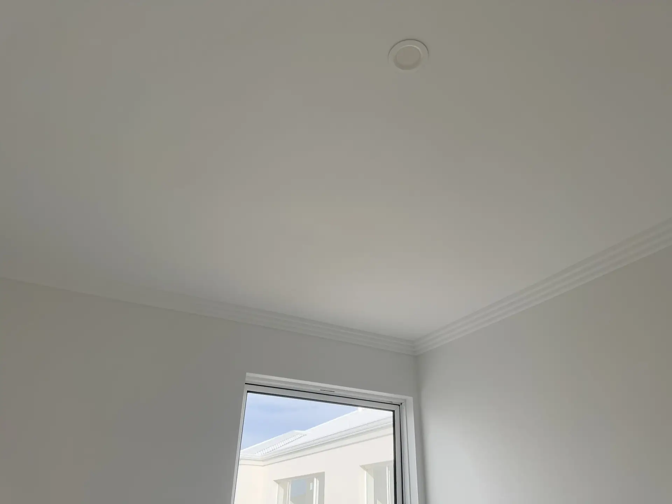
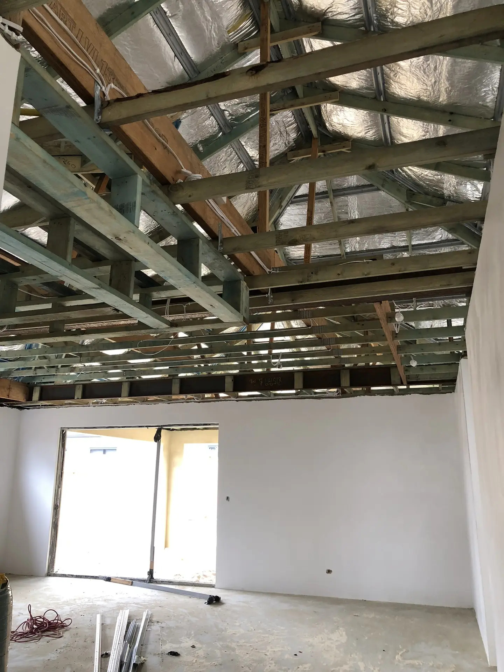
These two residential units were built to a similar design, allowing the ceiling details to be carried consistently across both homes.
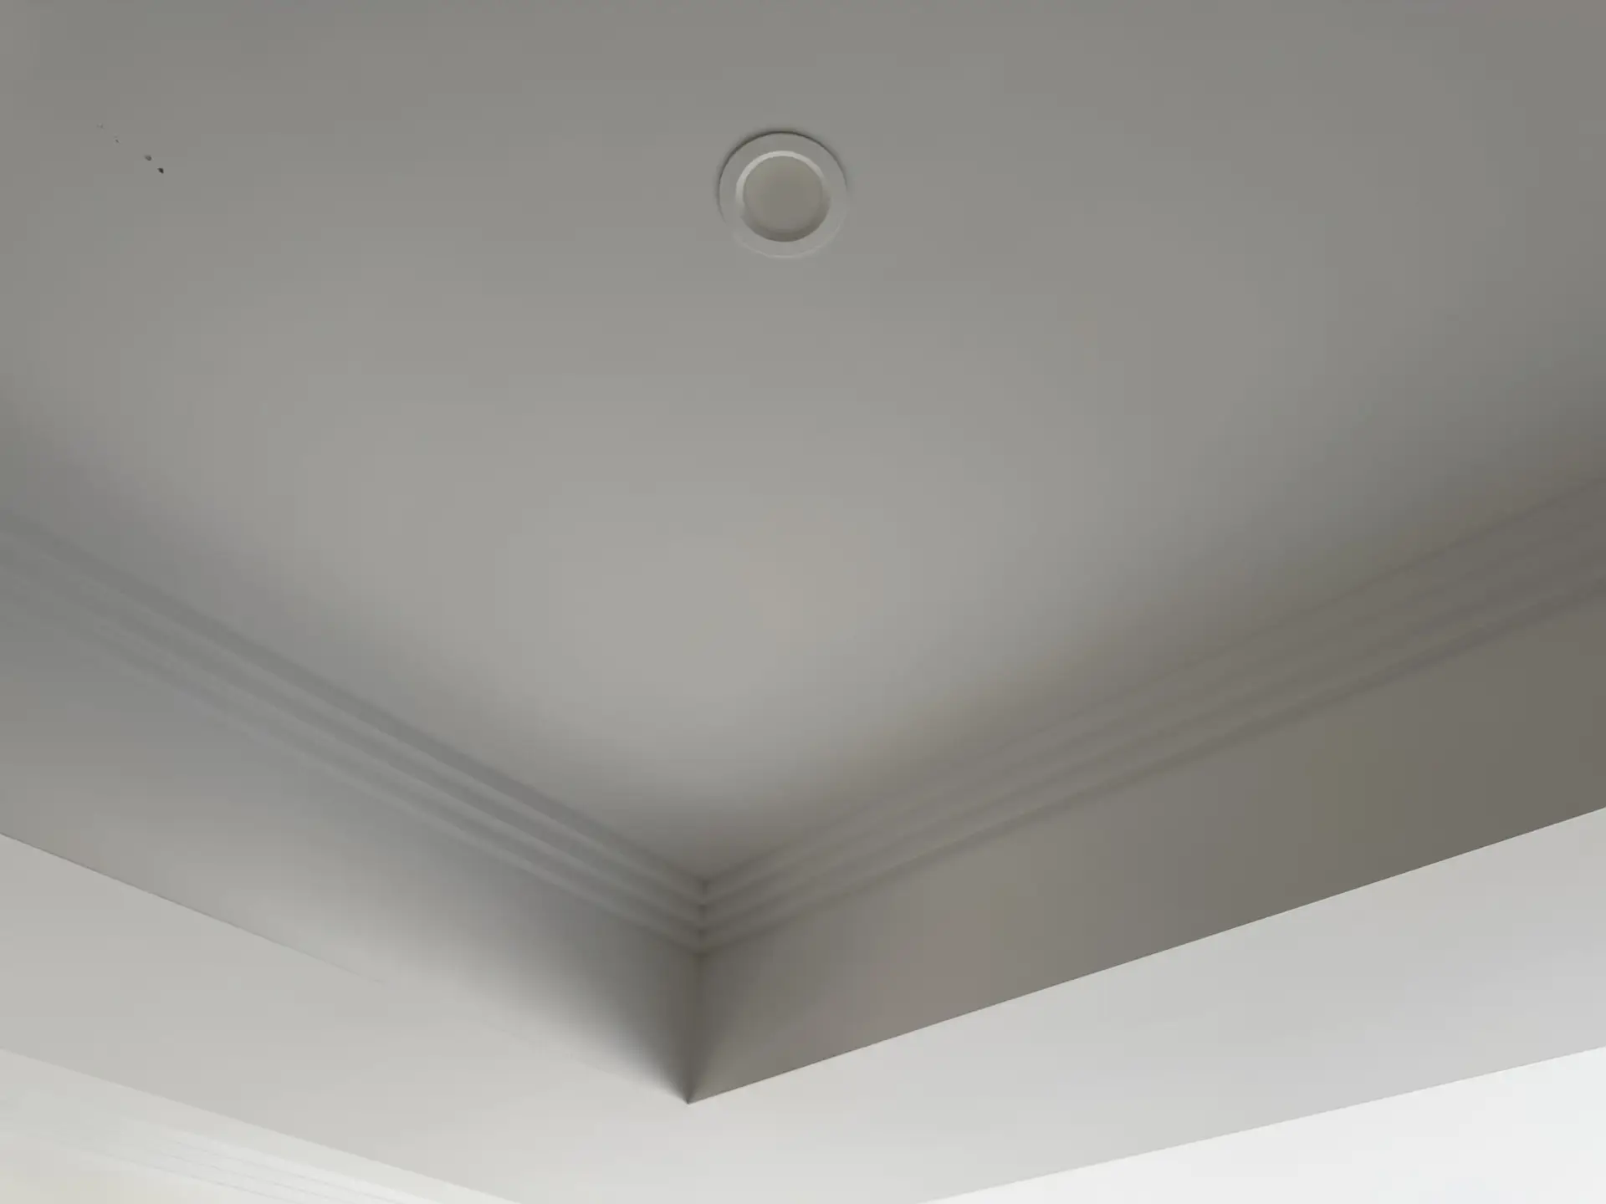
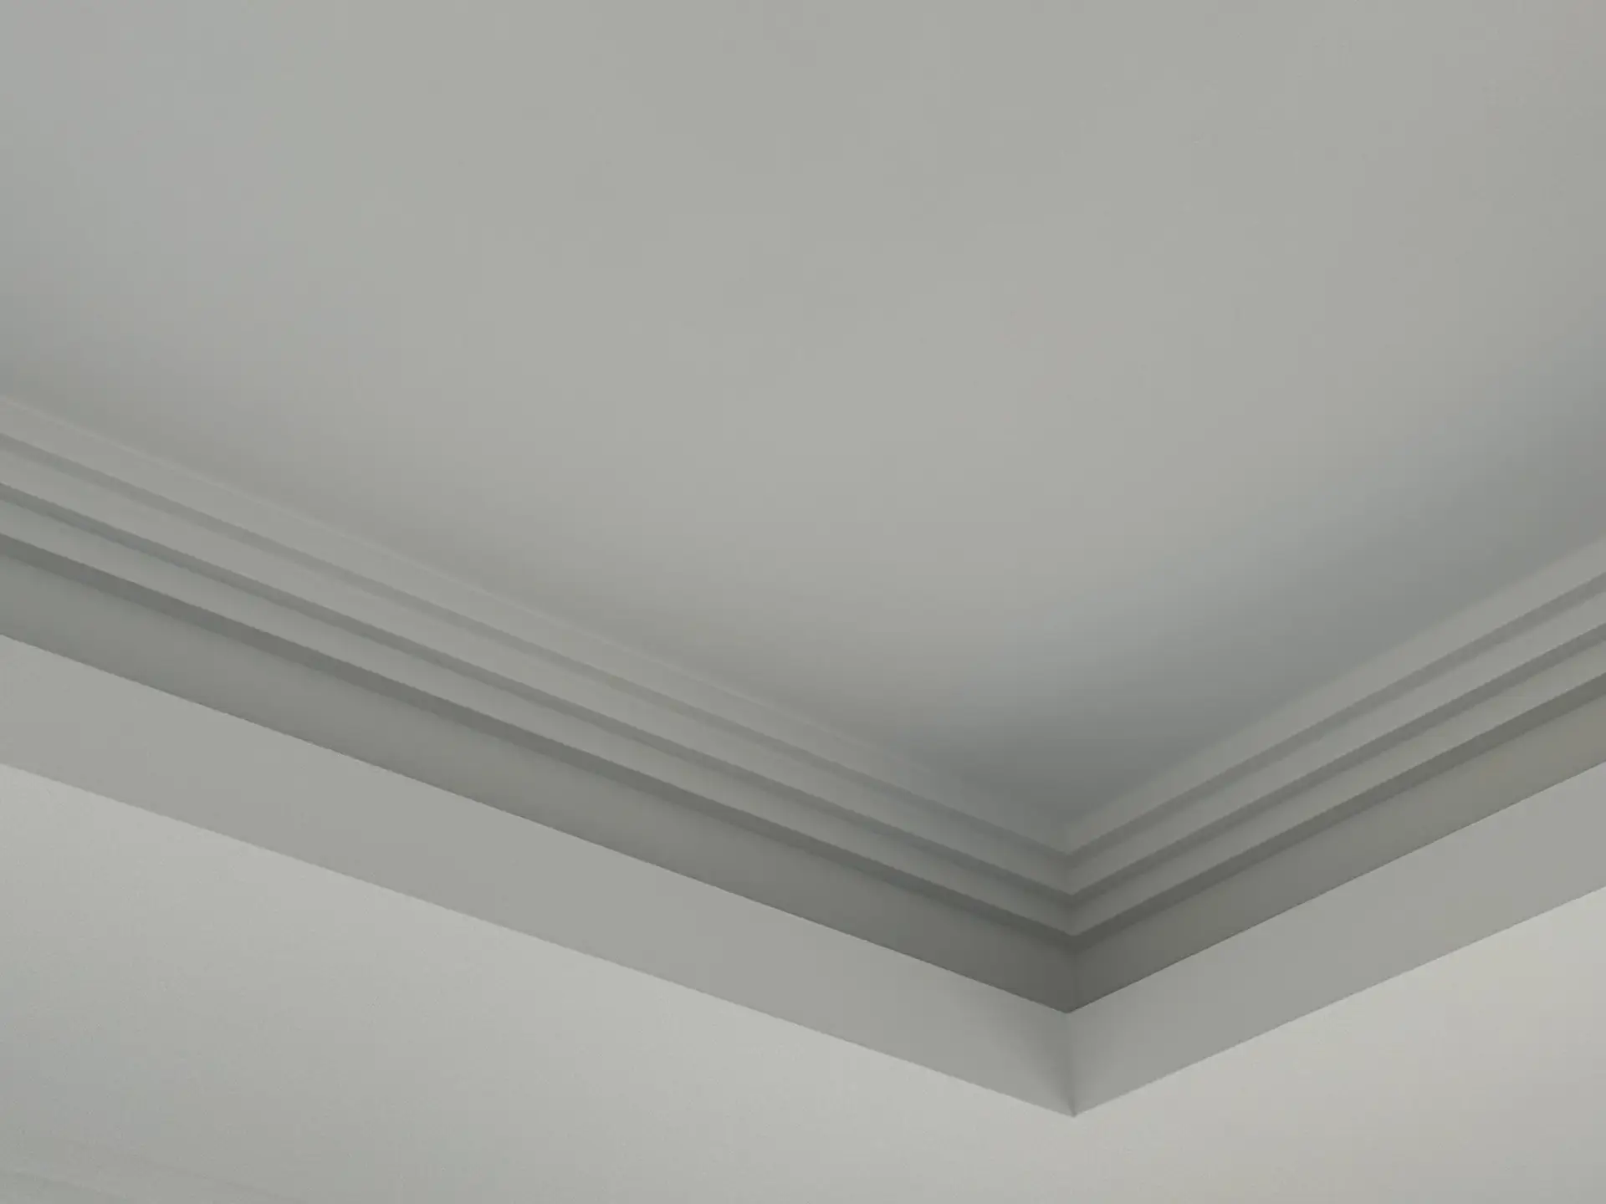
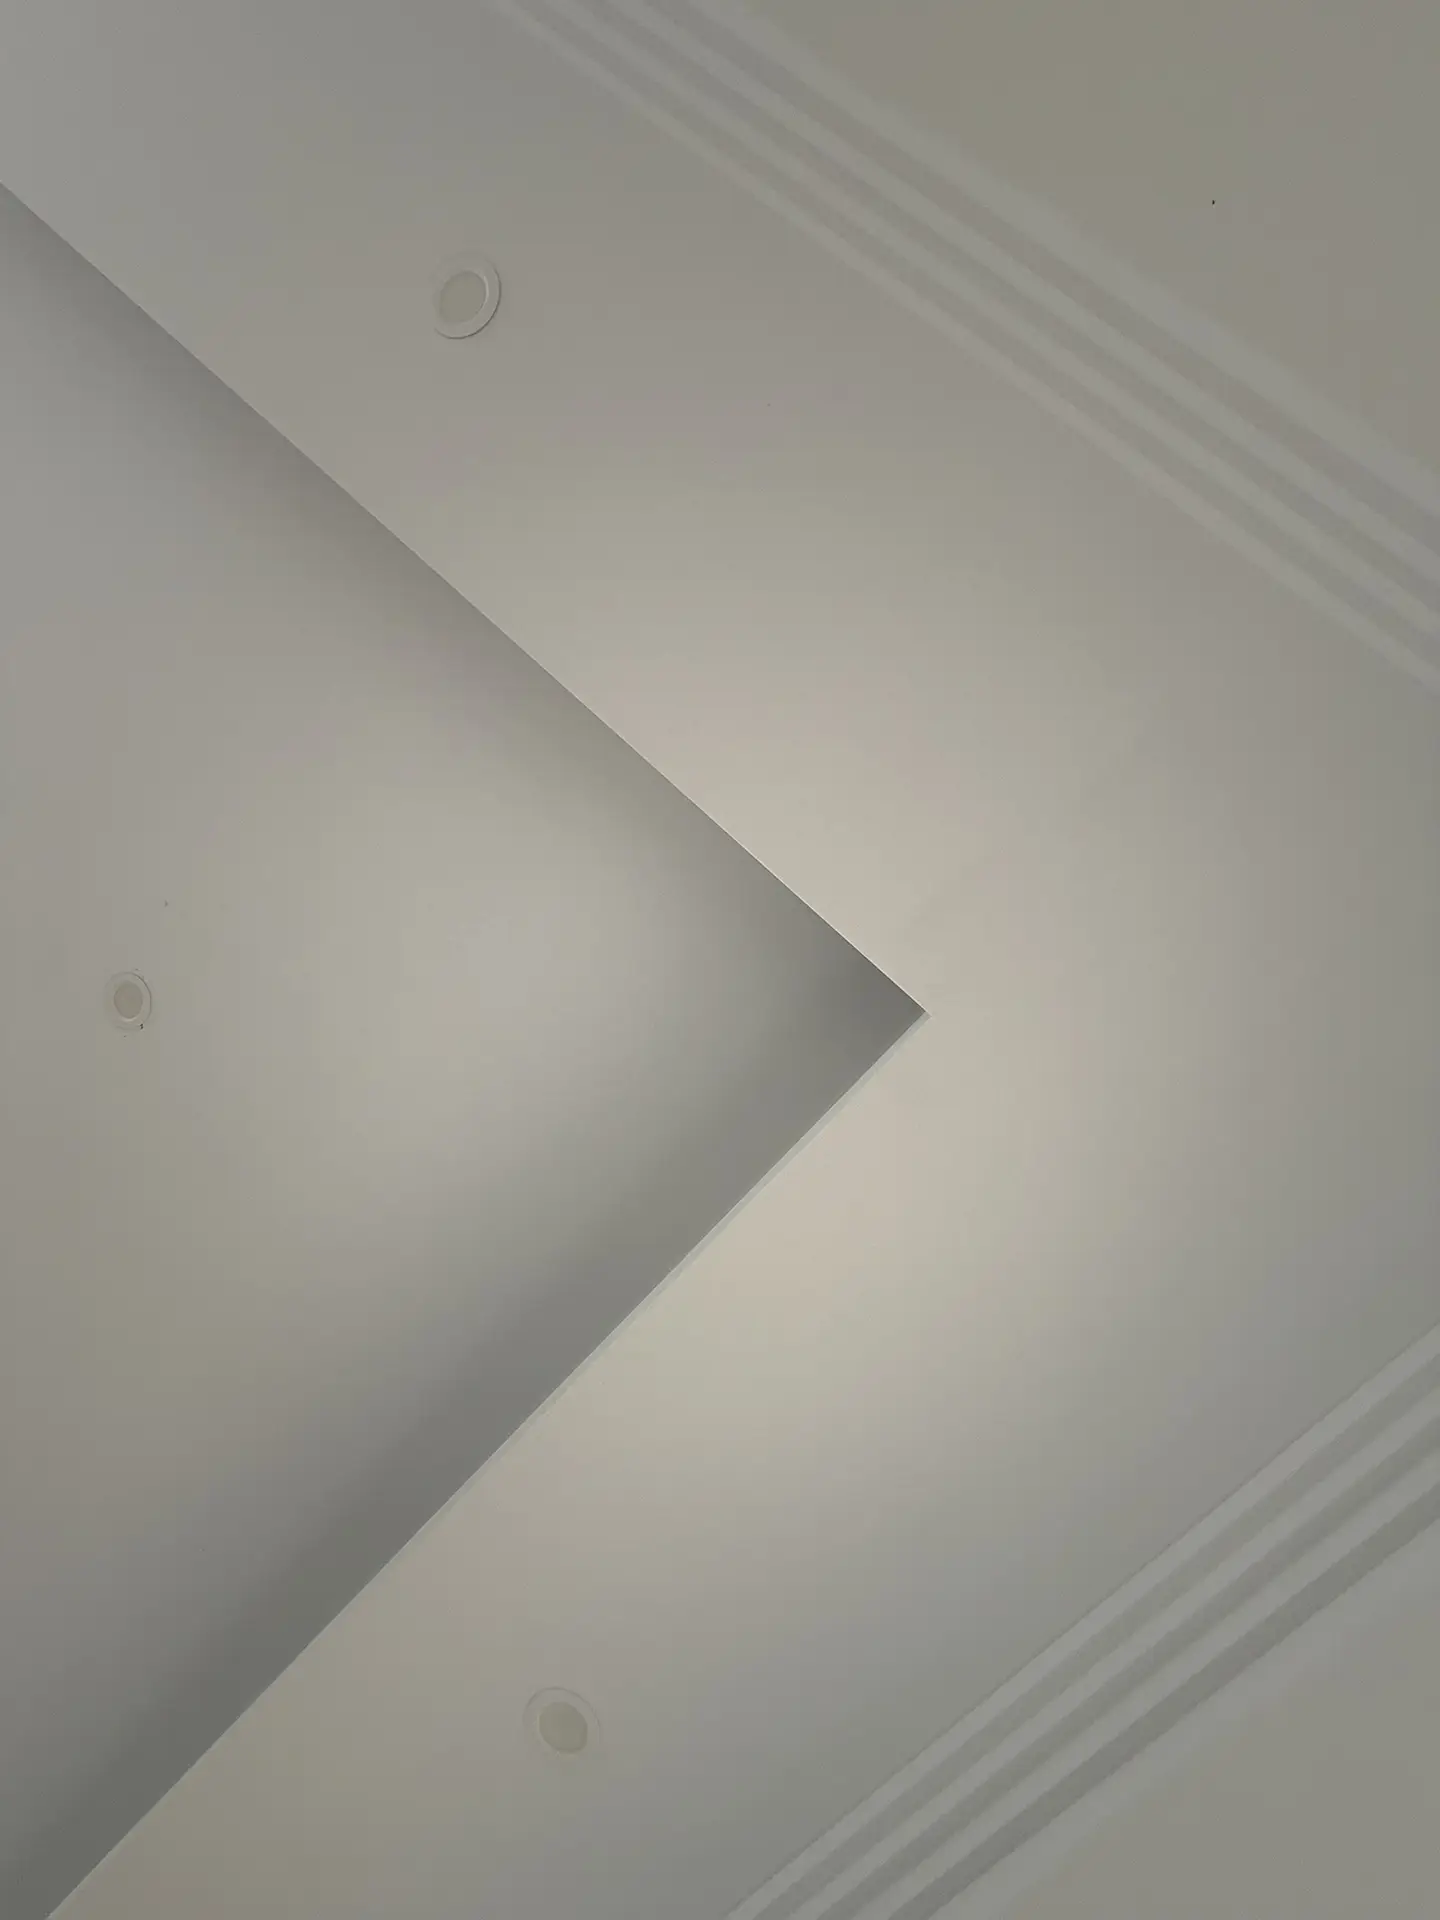
The client wanted the living areas to feel more distinctive, so we constructed LED light troughs within the ceilings to introduce indirect lighting and add greater depth to the spaces. Three-step cornice was also used throughout, giving the ceiling junctions a more detailed and decorative finish.
Together, the concealed lighting feature and layered cornice helped create a stronger visual identity while maintaining a consistent look across both units.