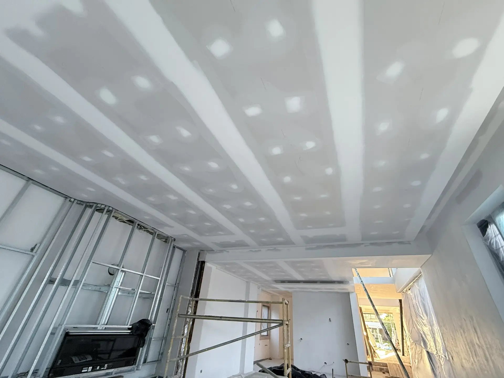
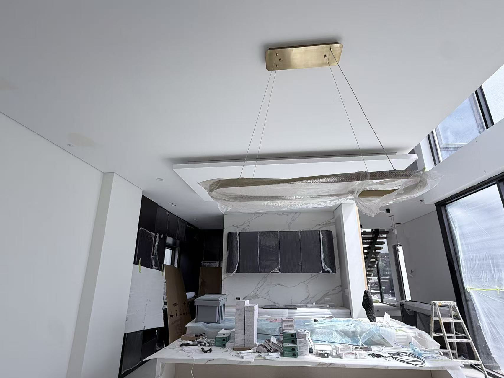
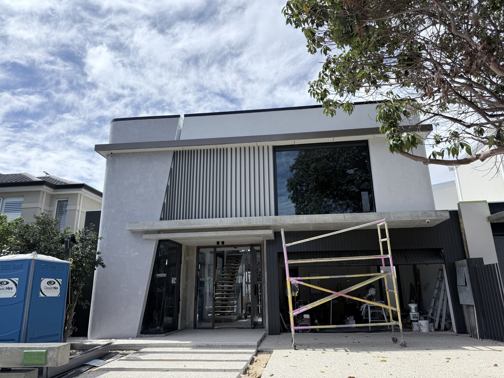
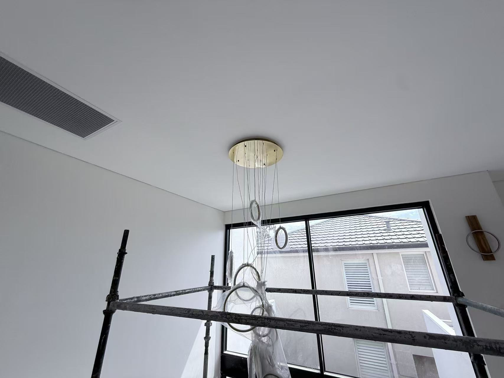
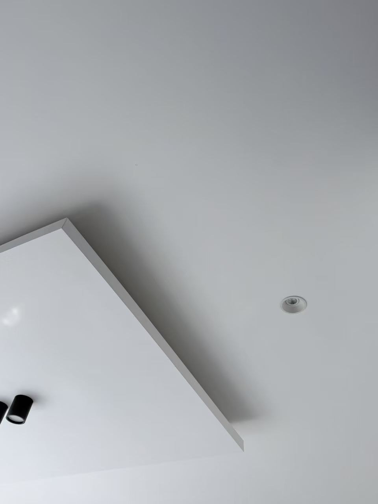
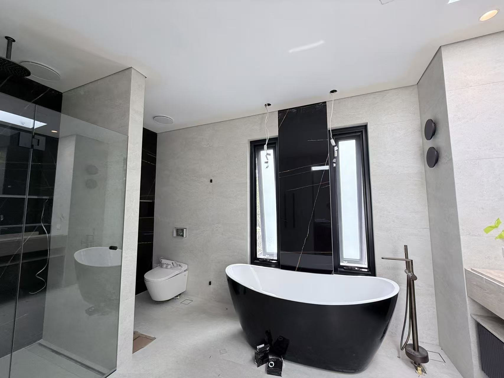
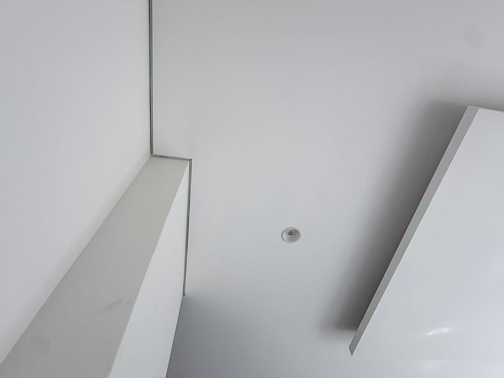
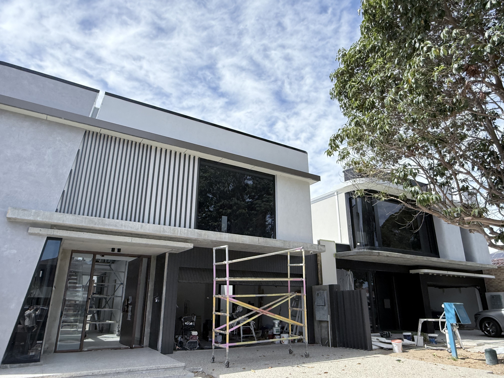
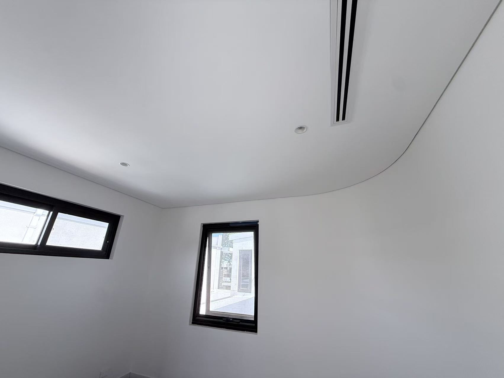
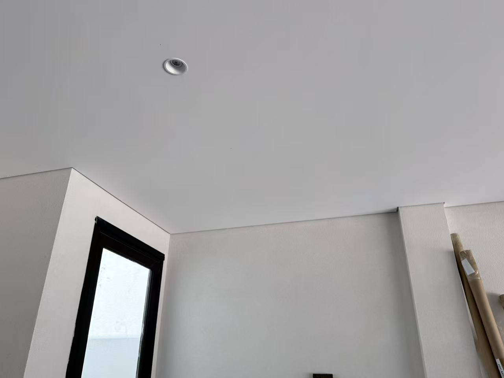
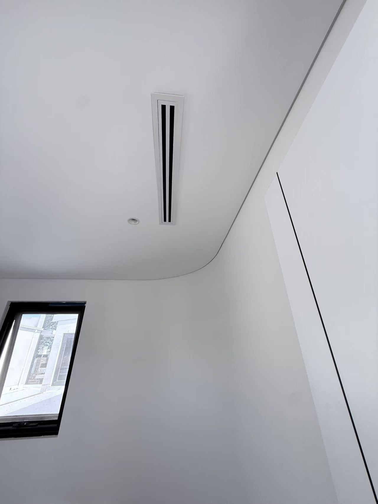
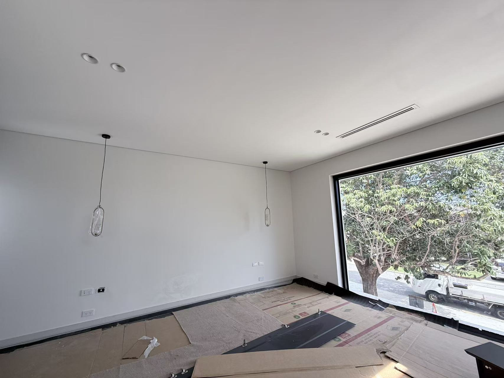
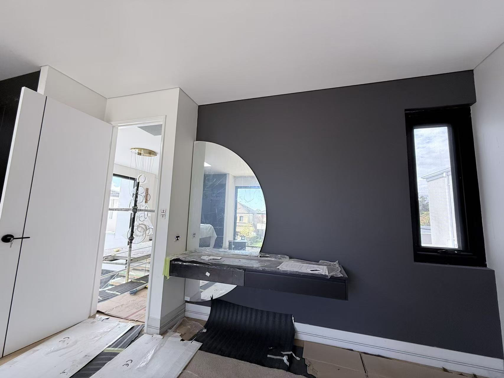
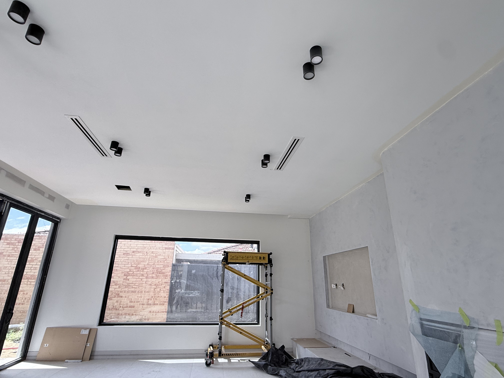
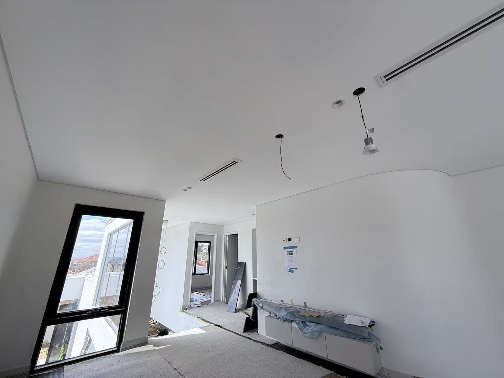
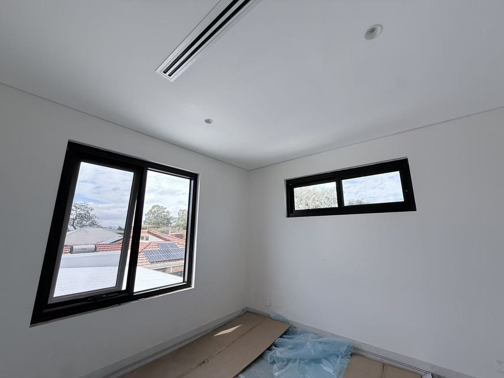
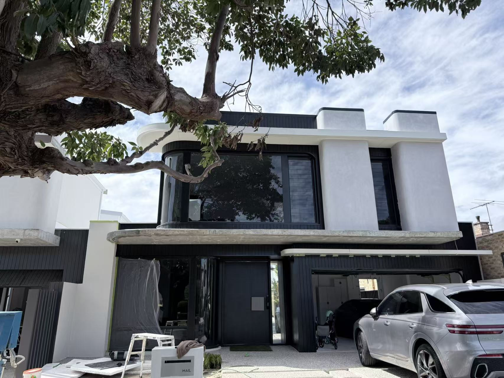
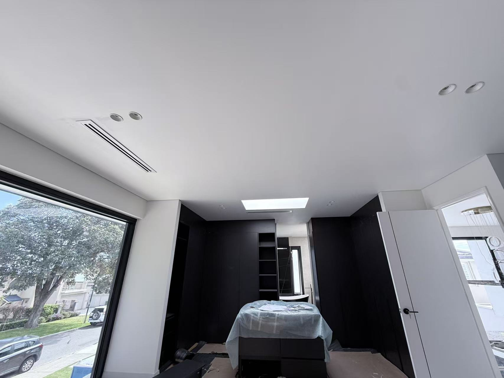
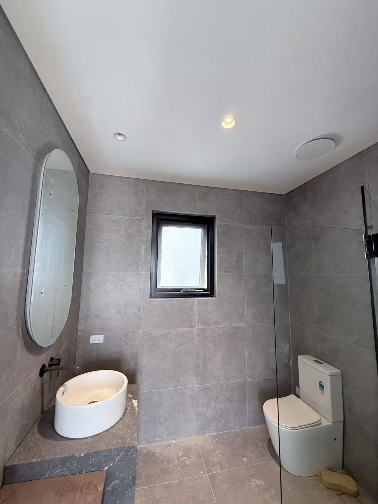
These two luxury residences were designed with a strong emphasis on clean architectural detailing and a refined contemporary finish.
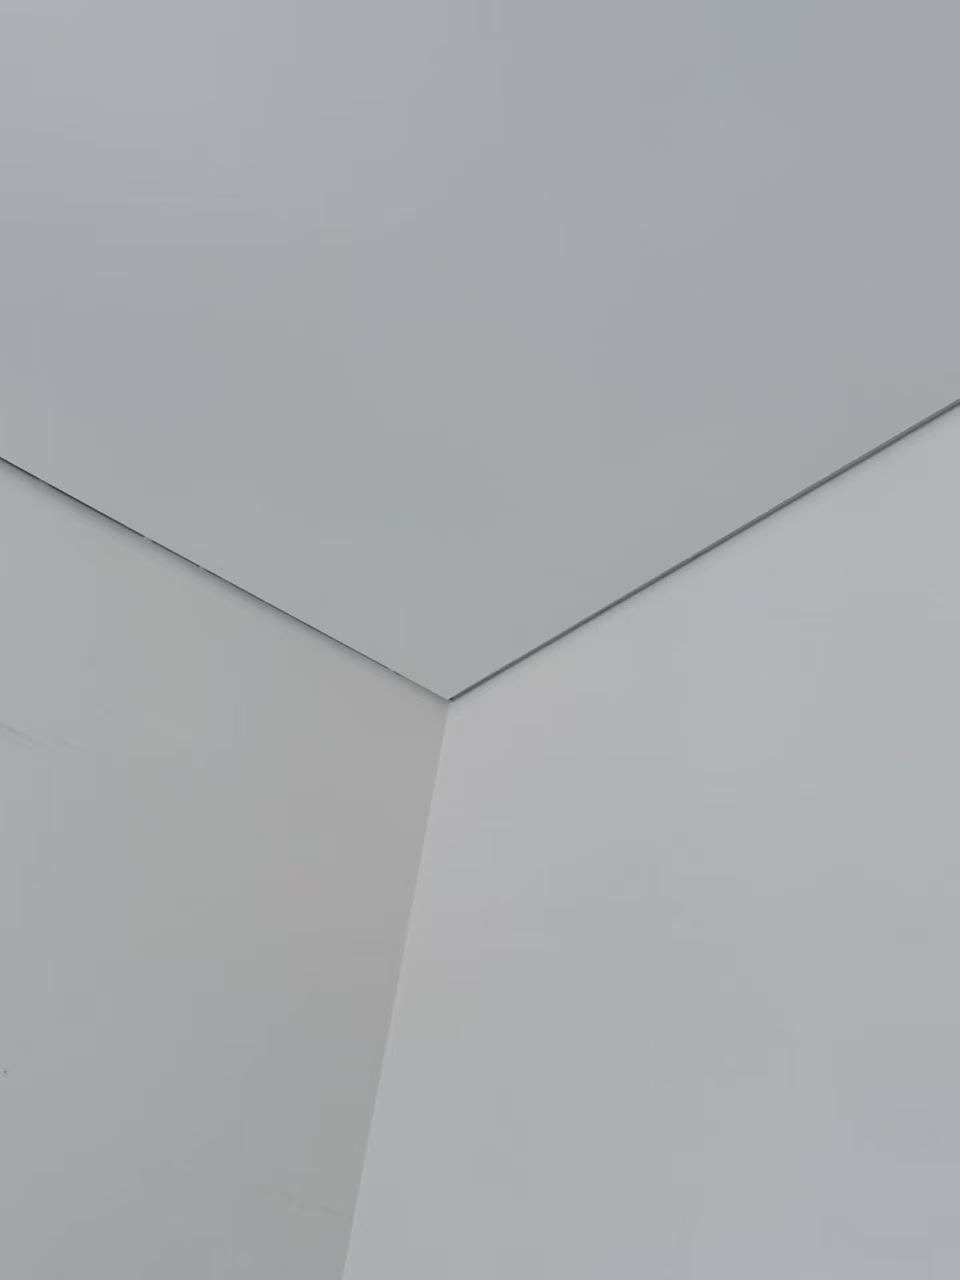
P50 shadowline was used throughout to create crisp junctions between walls and ceilings, while the living areas incorporated recessed curtain pockets and a curved TV wall to add depth and a more bespoke feel to the interior.
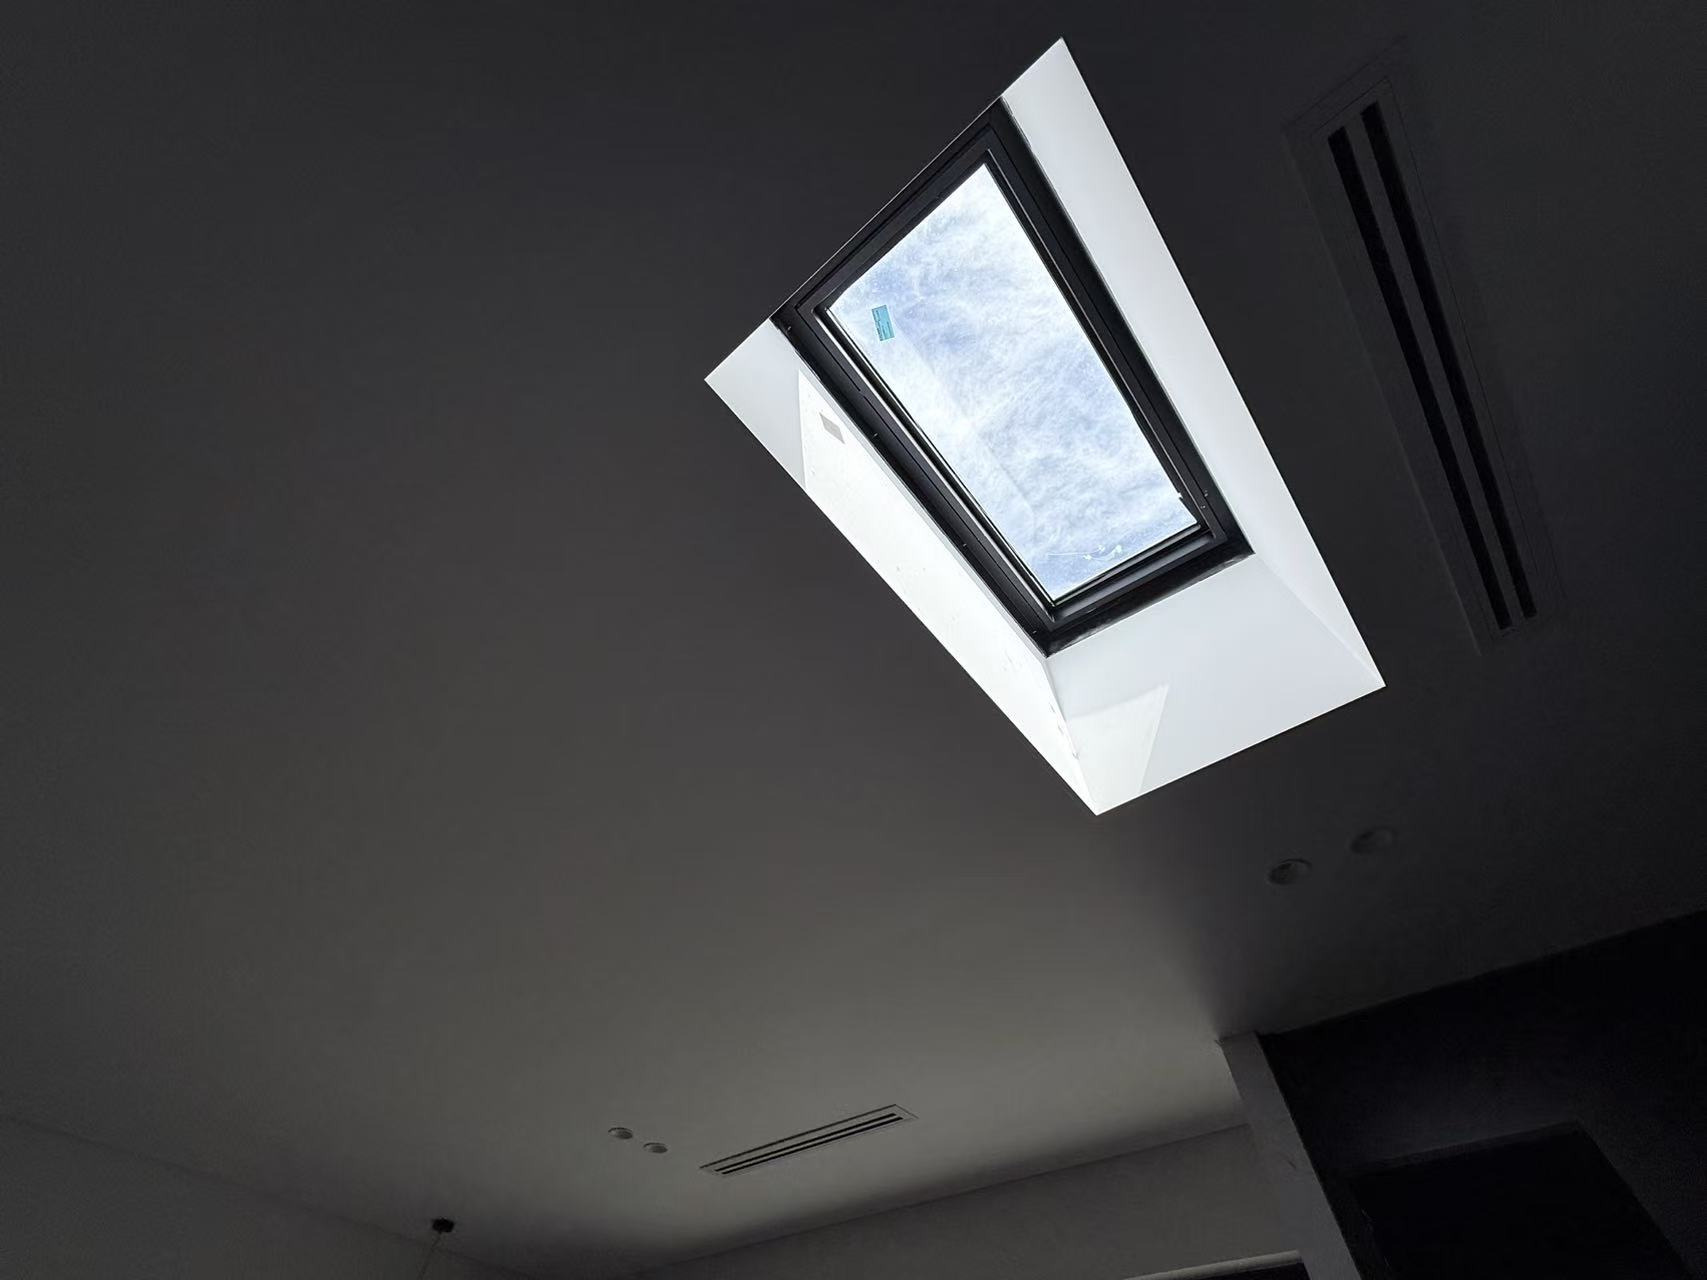
Upstairs, skylights were introduced to bring additional natural light into the home, helping the spaces feel brighter and more open. Together, the shadowline detailing, integrated ceiling features and sculptural wall elements gave both residences a polished, high-end character.