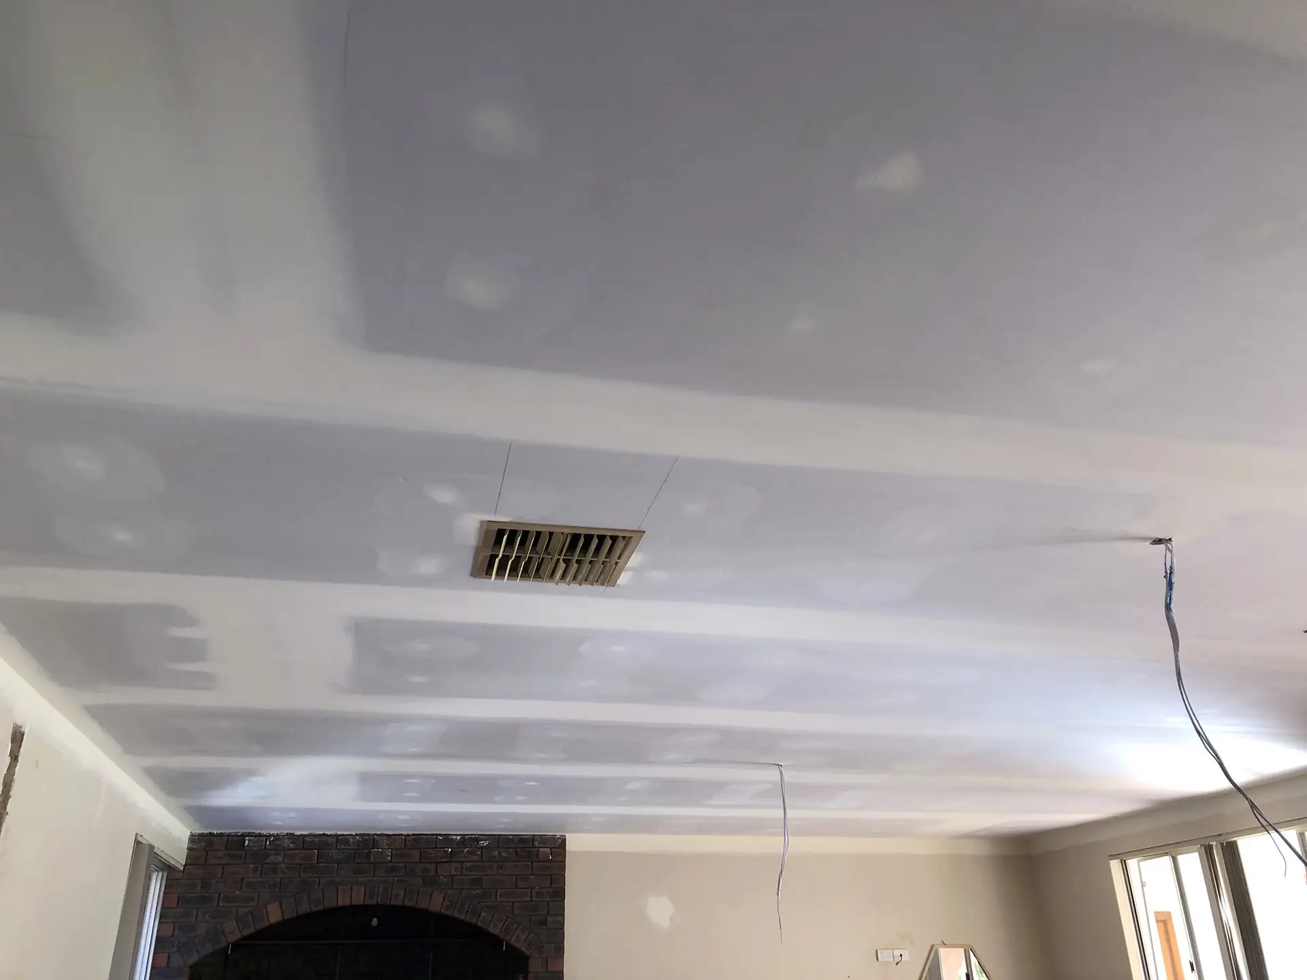
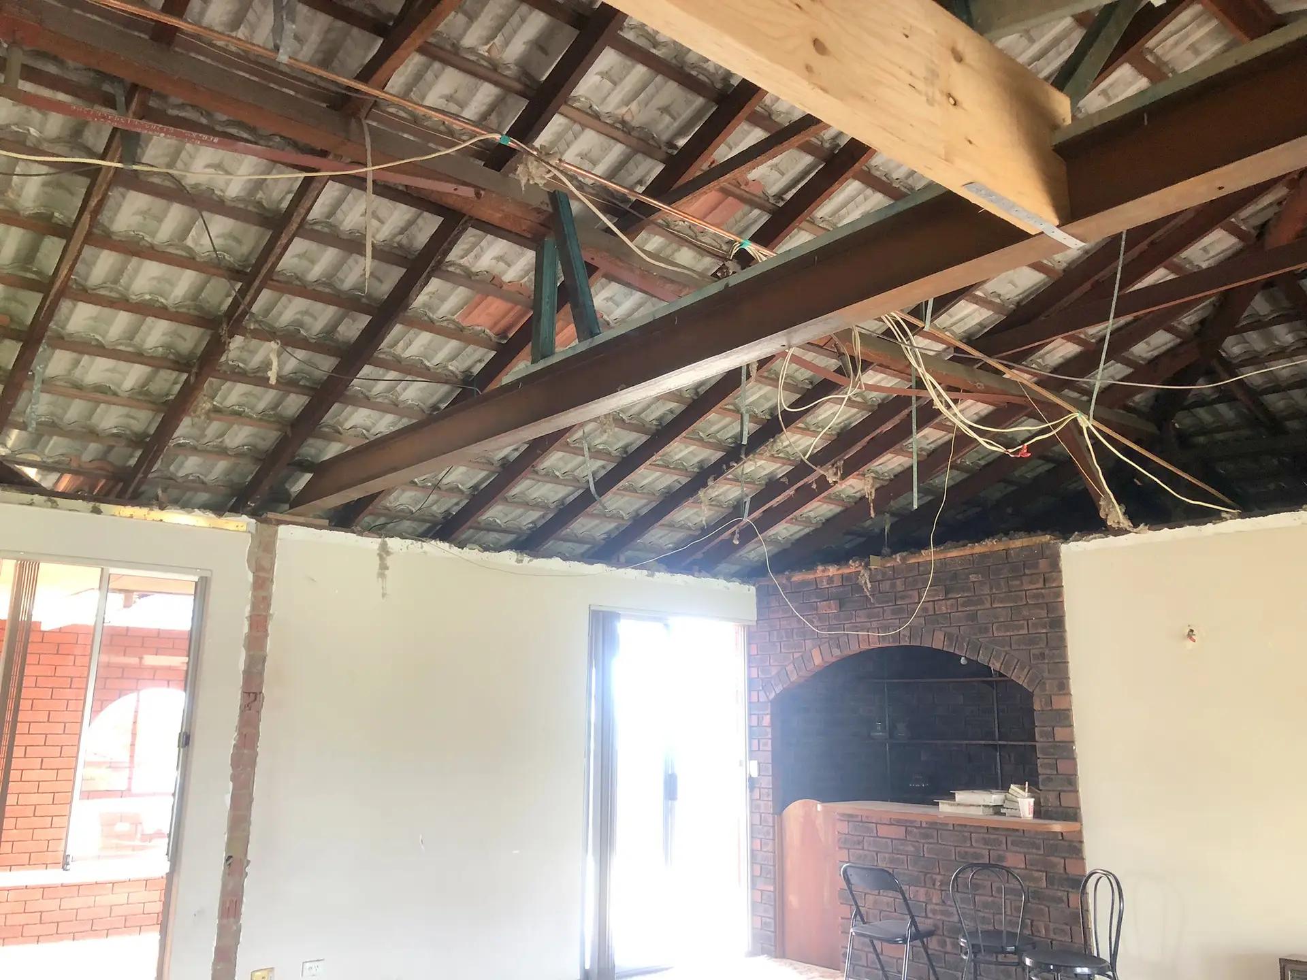
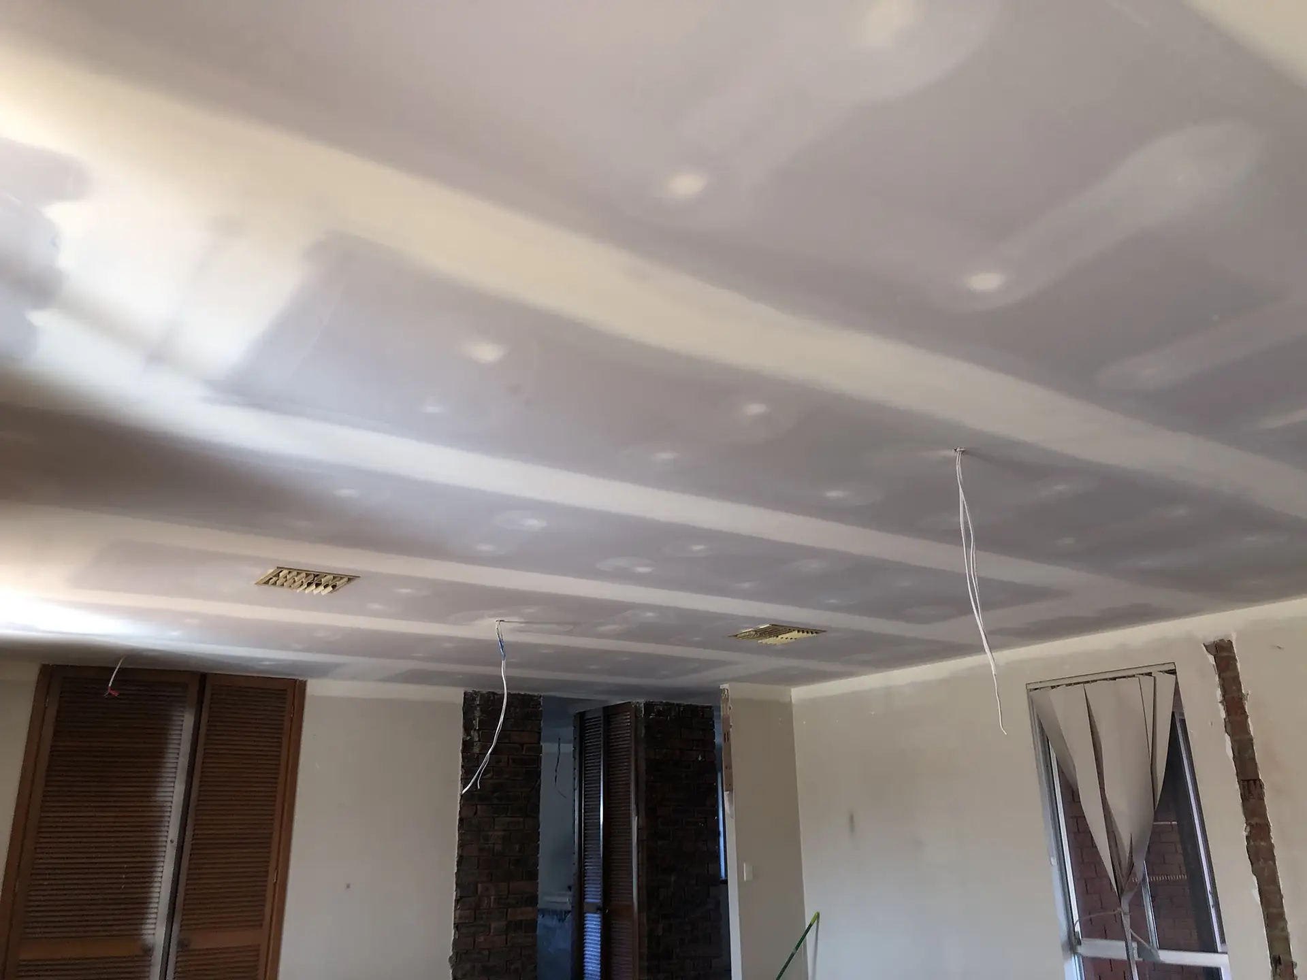
Following the purchase of the property, the client removed the original ceiling as part of a broader renovation. We then constructed a new ceiling framework suspended approximately two metres below the highest point of the roof space, creating the structure required for the new internal ceiling.
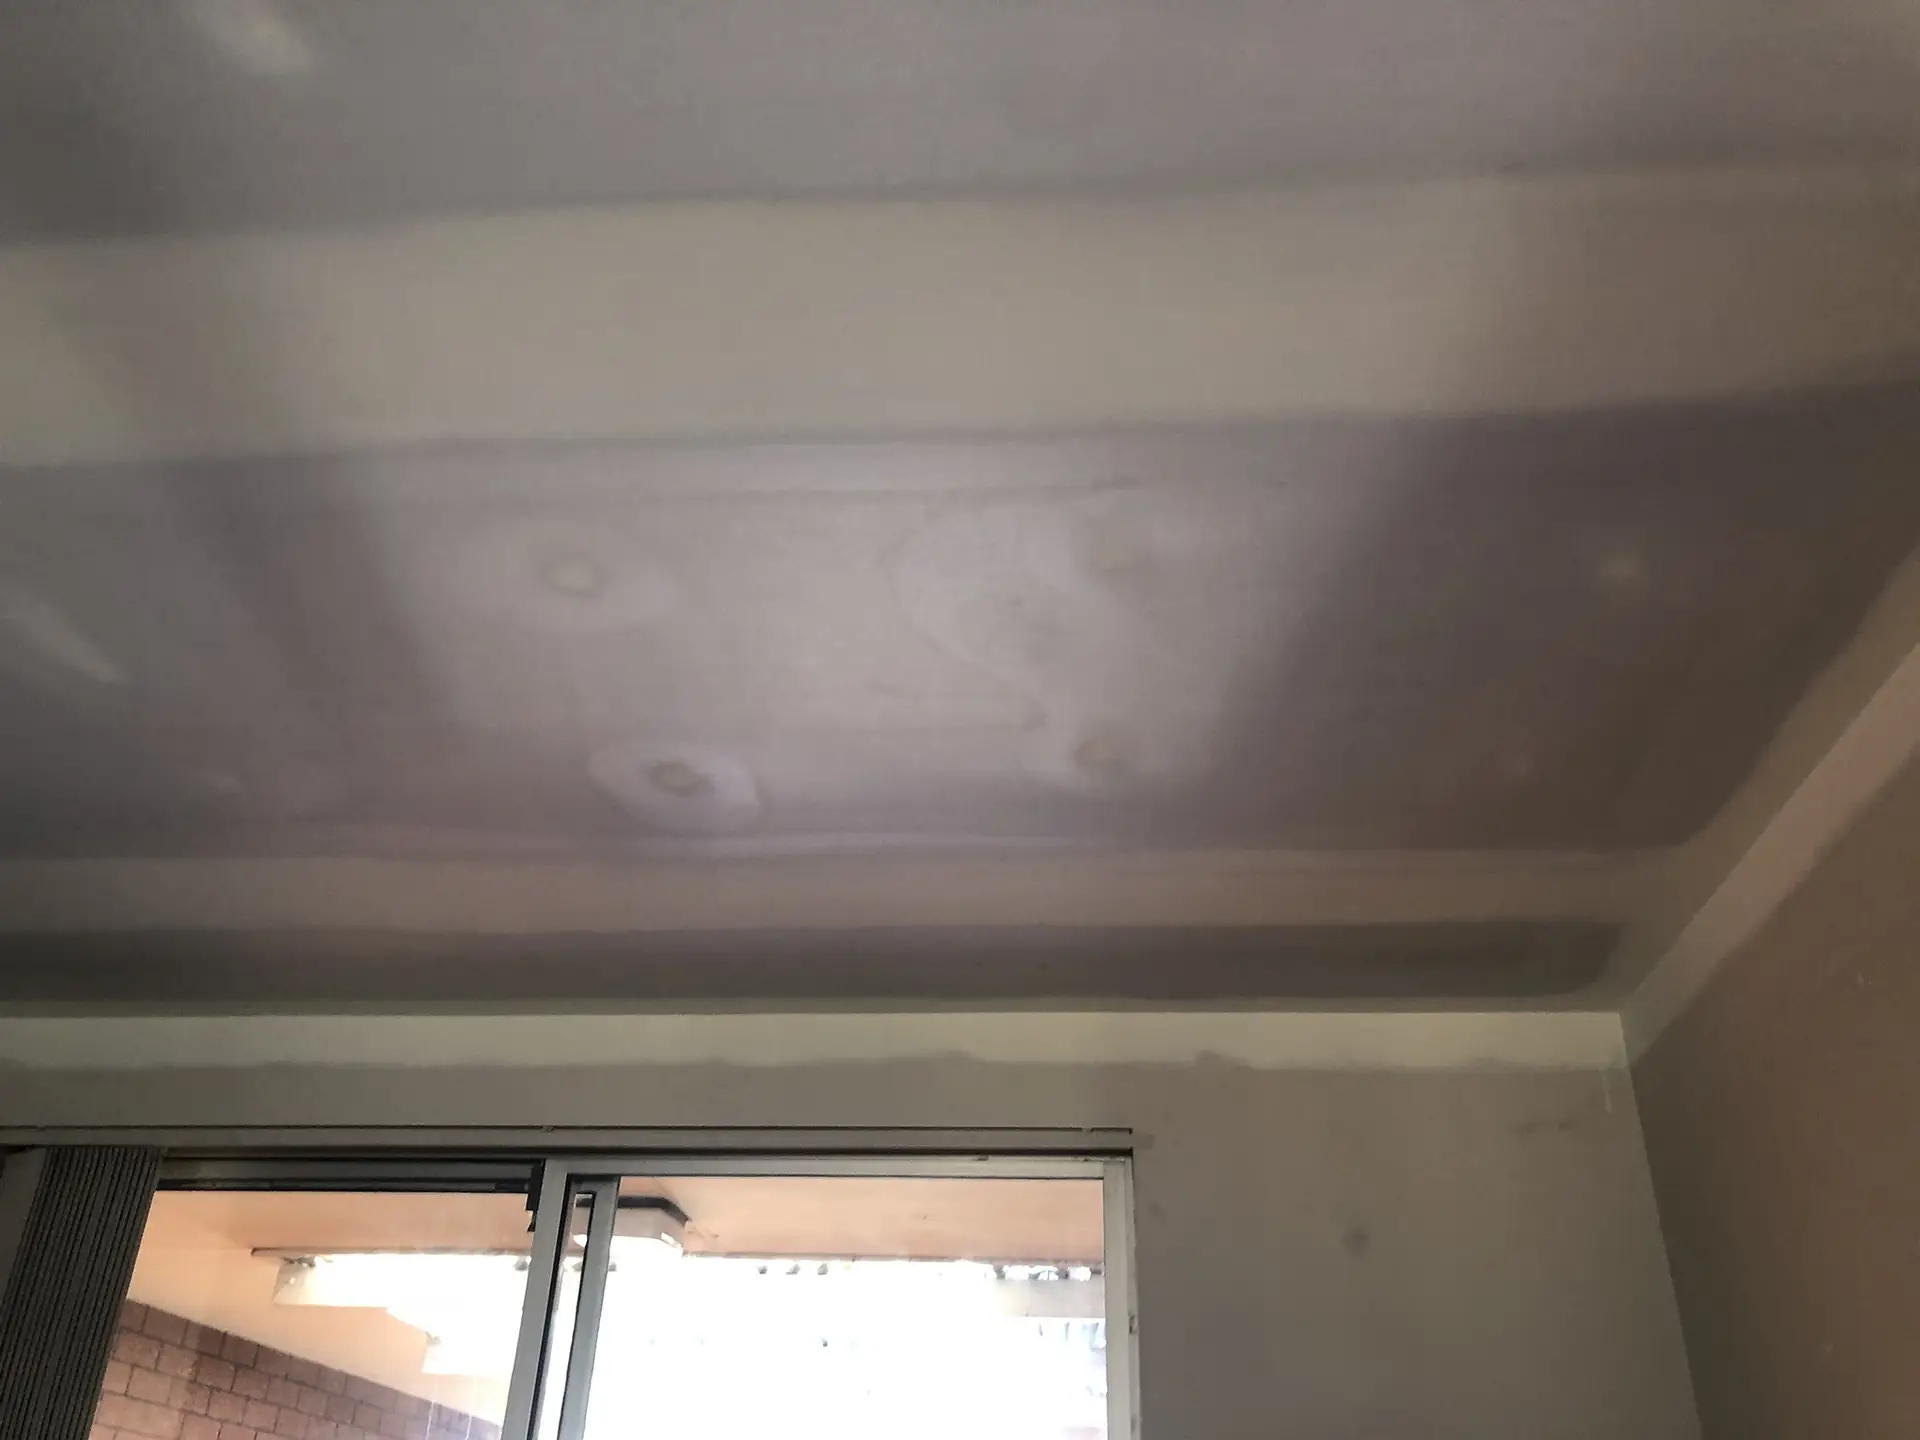
Plasterboard was installed across the new frame, with square-set detailing selected by the client to achieve a clean, contemporary finish around the ceiling edges.