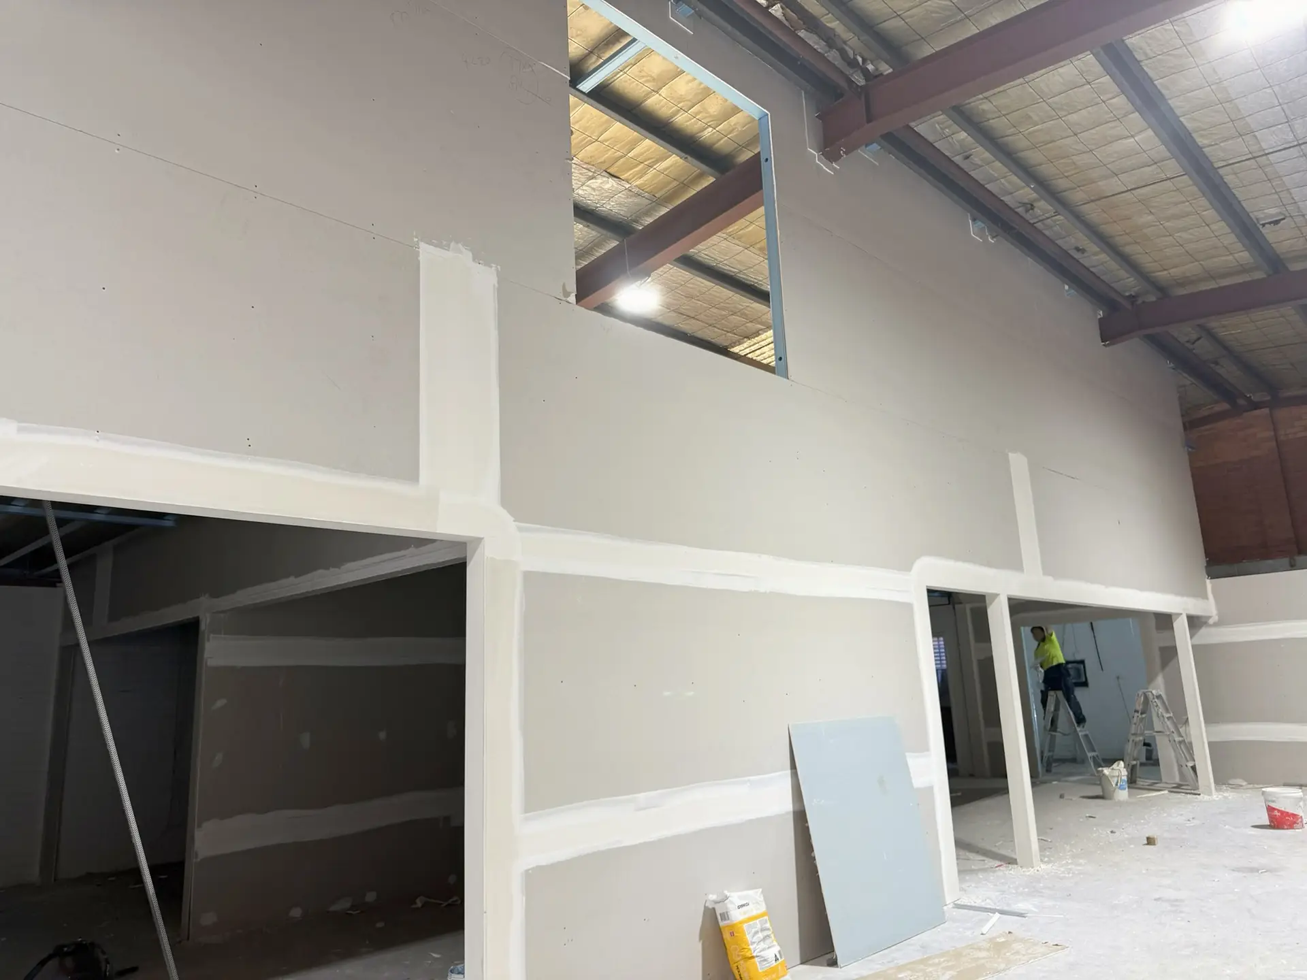
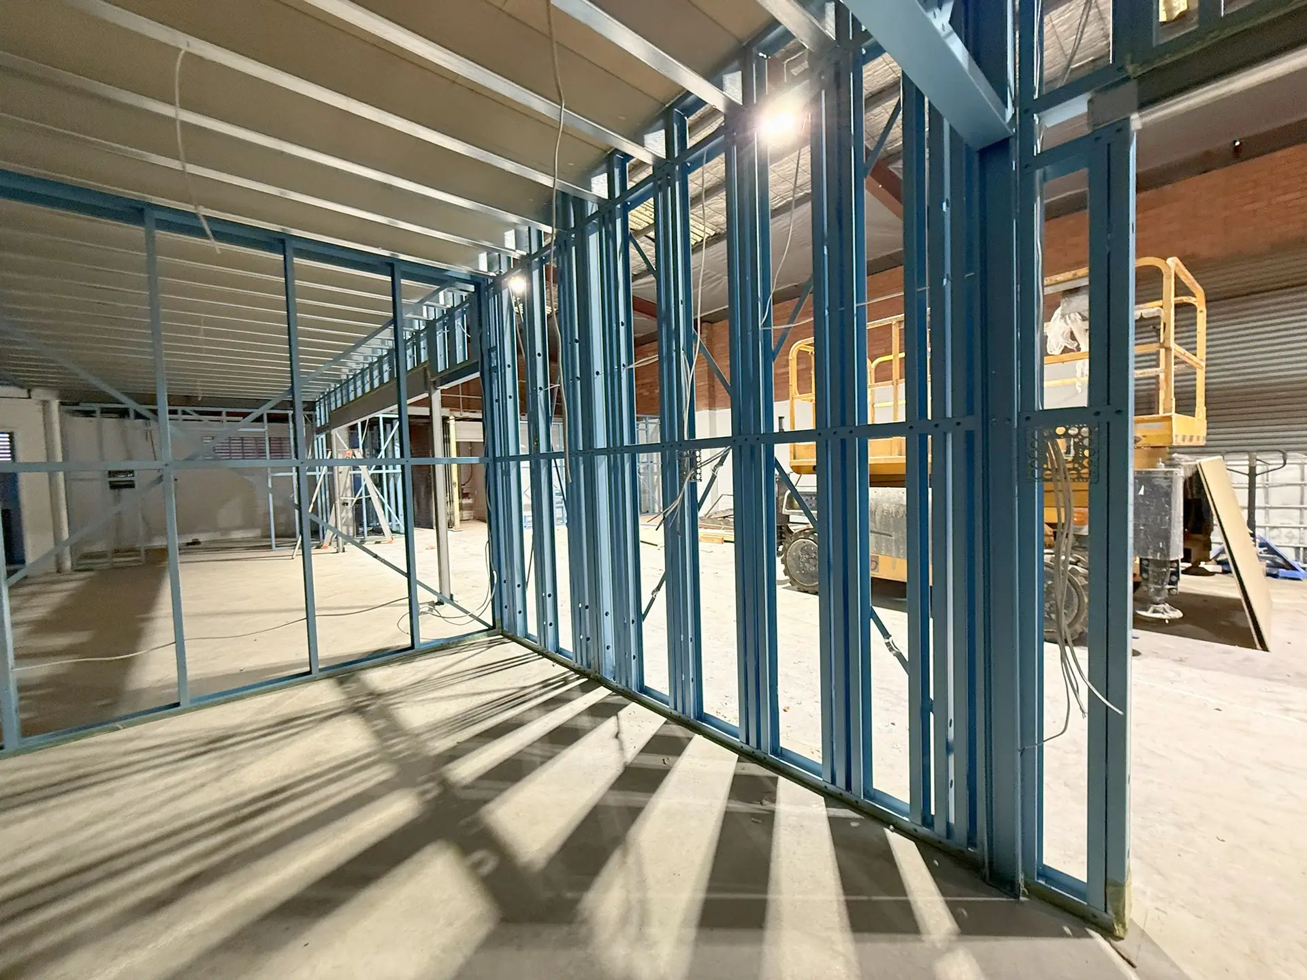
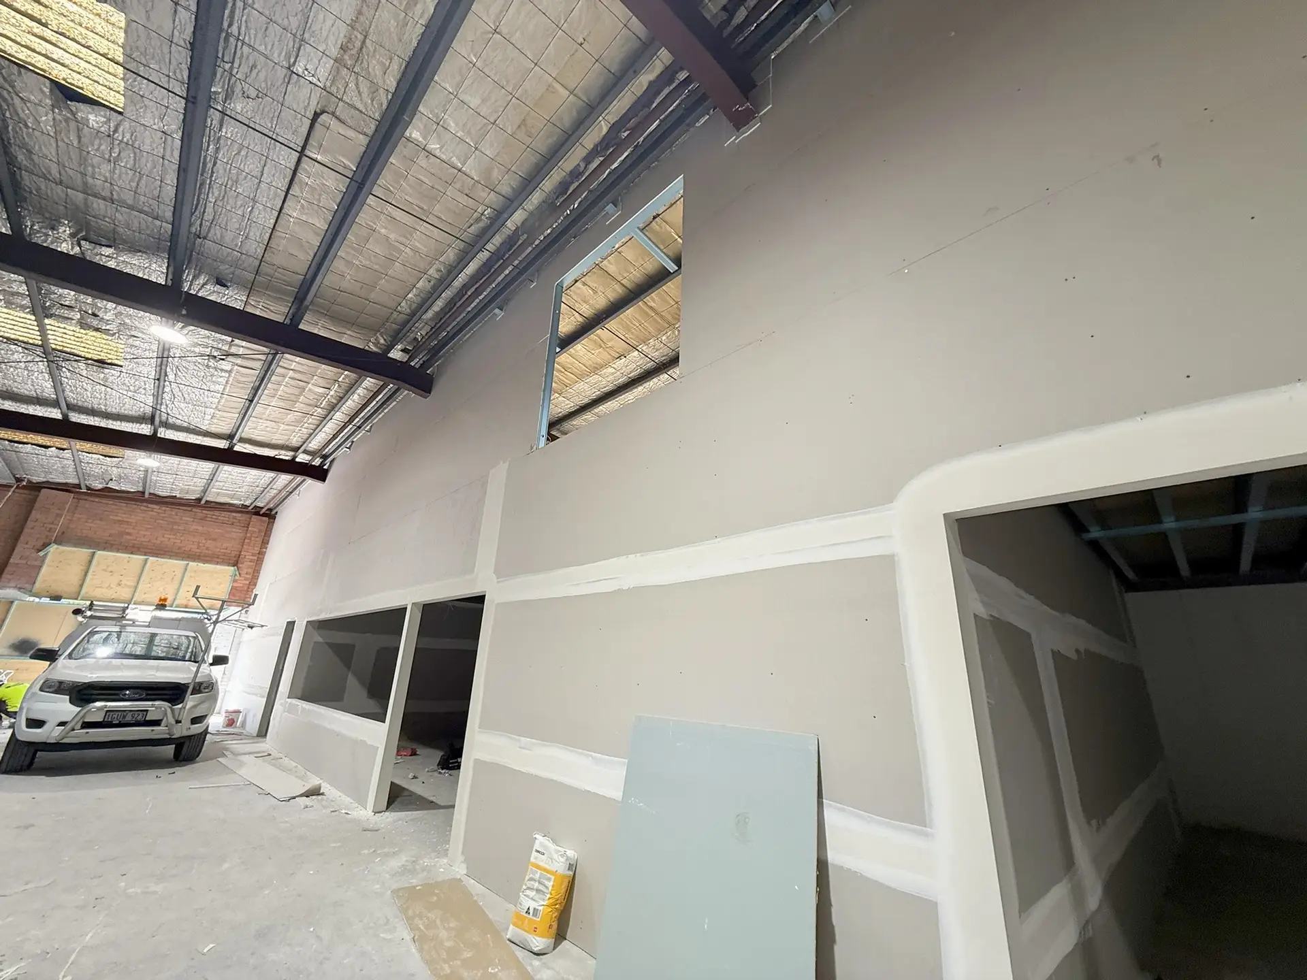
This warehouse and office fit-out included a series of high internal Gyprock walls reaching close to six metres in height. The metal stud framing had already been prepared by the client, and our scope was to complete the plasterboard lining over the existing structure.
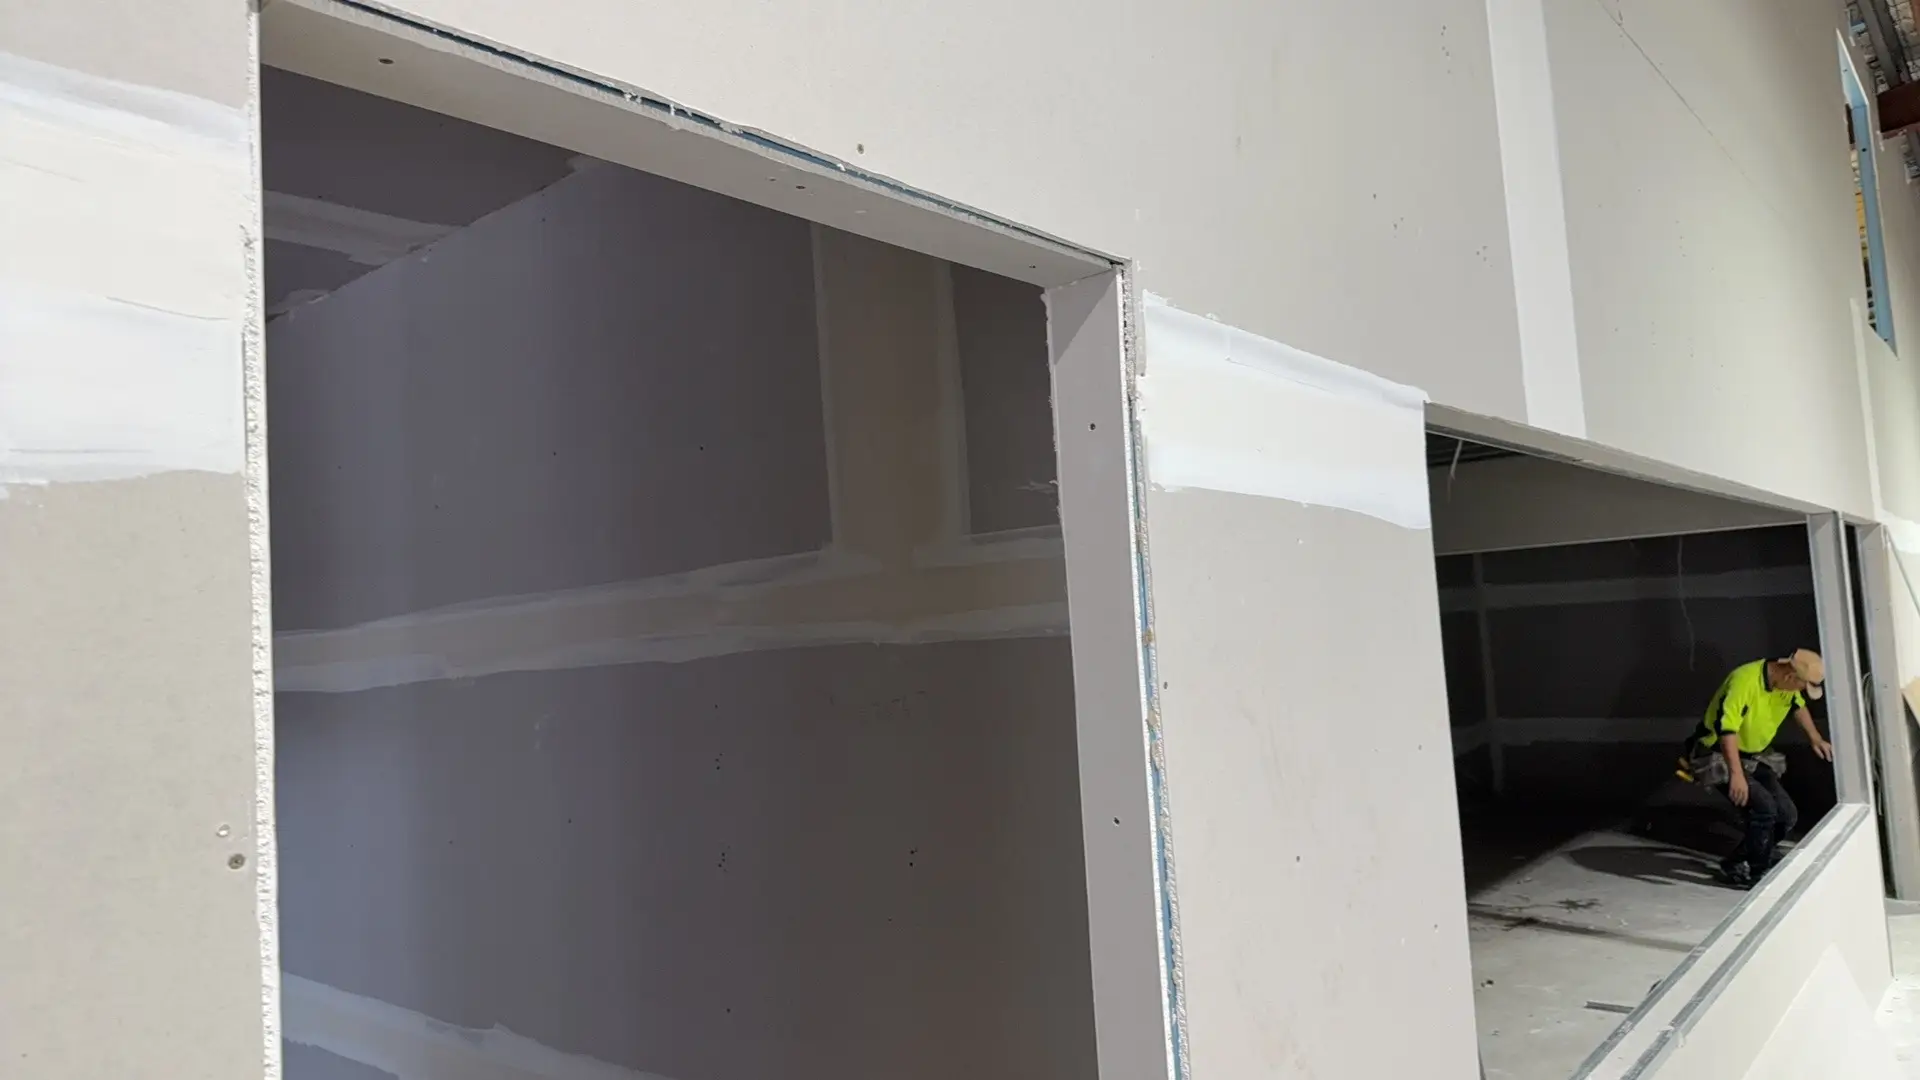
Working at this height added a clear level of complexity to the installation, particularly in maintaining alignment, sheet handling and finish quality across the full wall height. Despite the scale of the walls, the works were completed successfully and to the required standard.