Project Details

A closer look at how each project comes together through coordinated trades, materials, sequencing and on-site delivery.

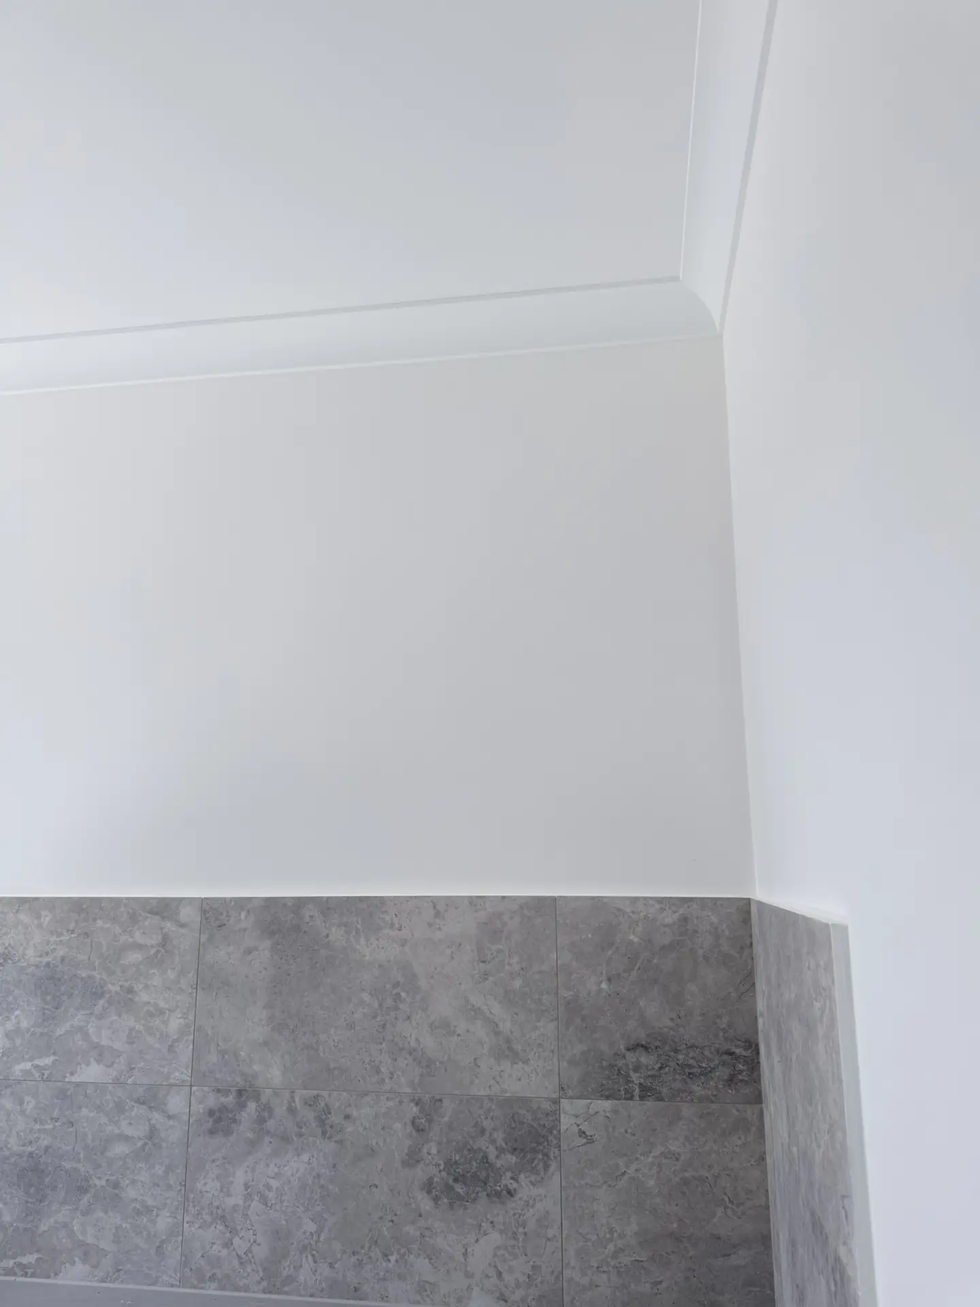
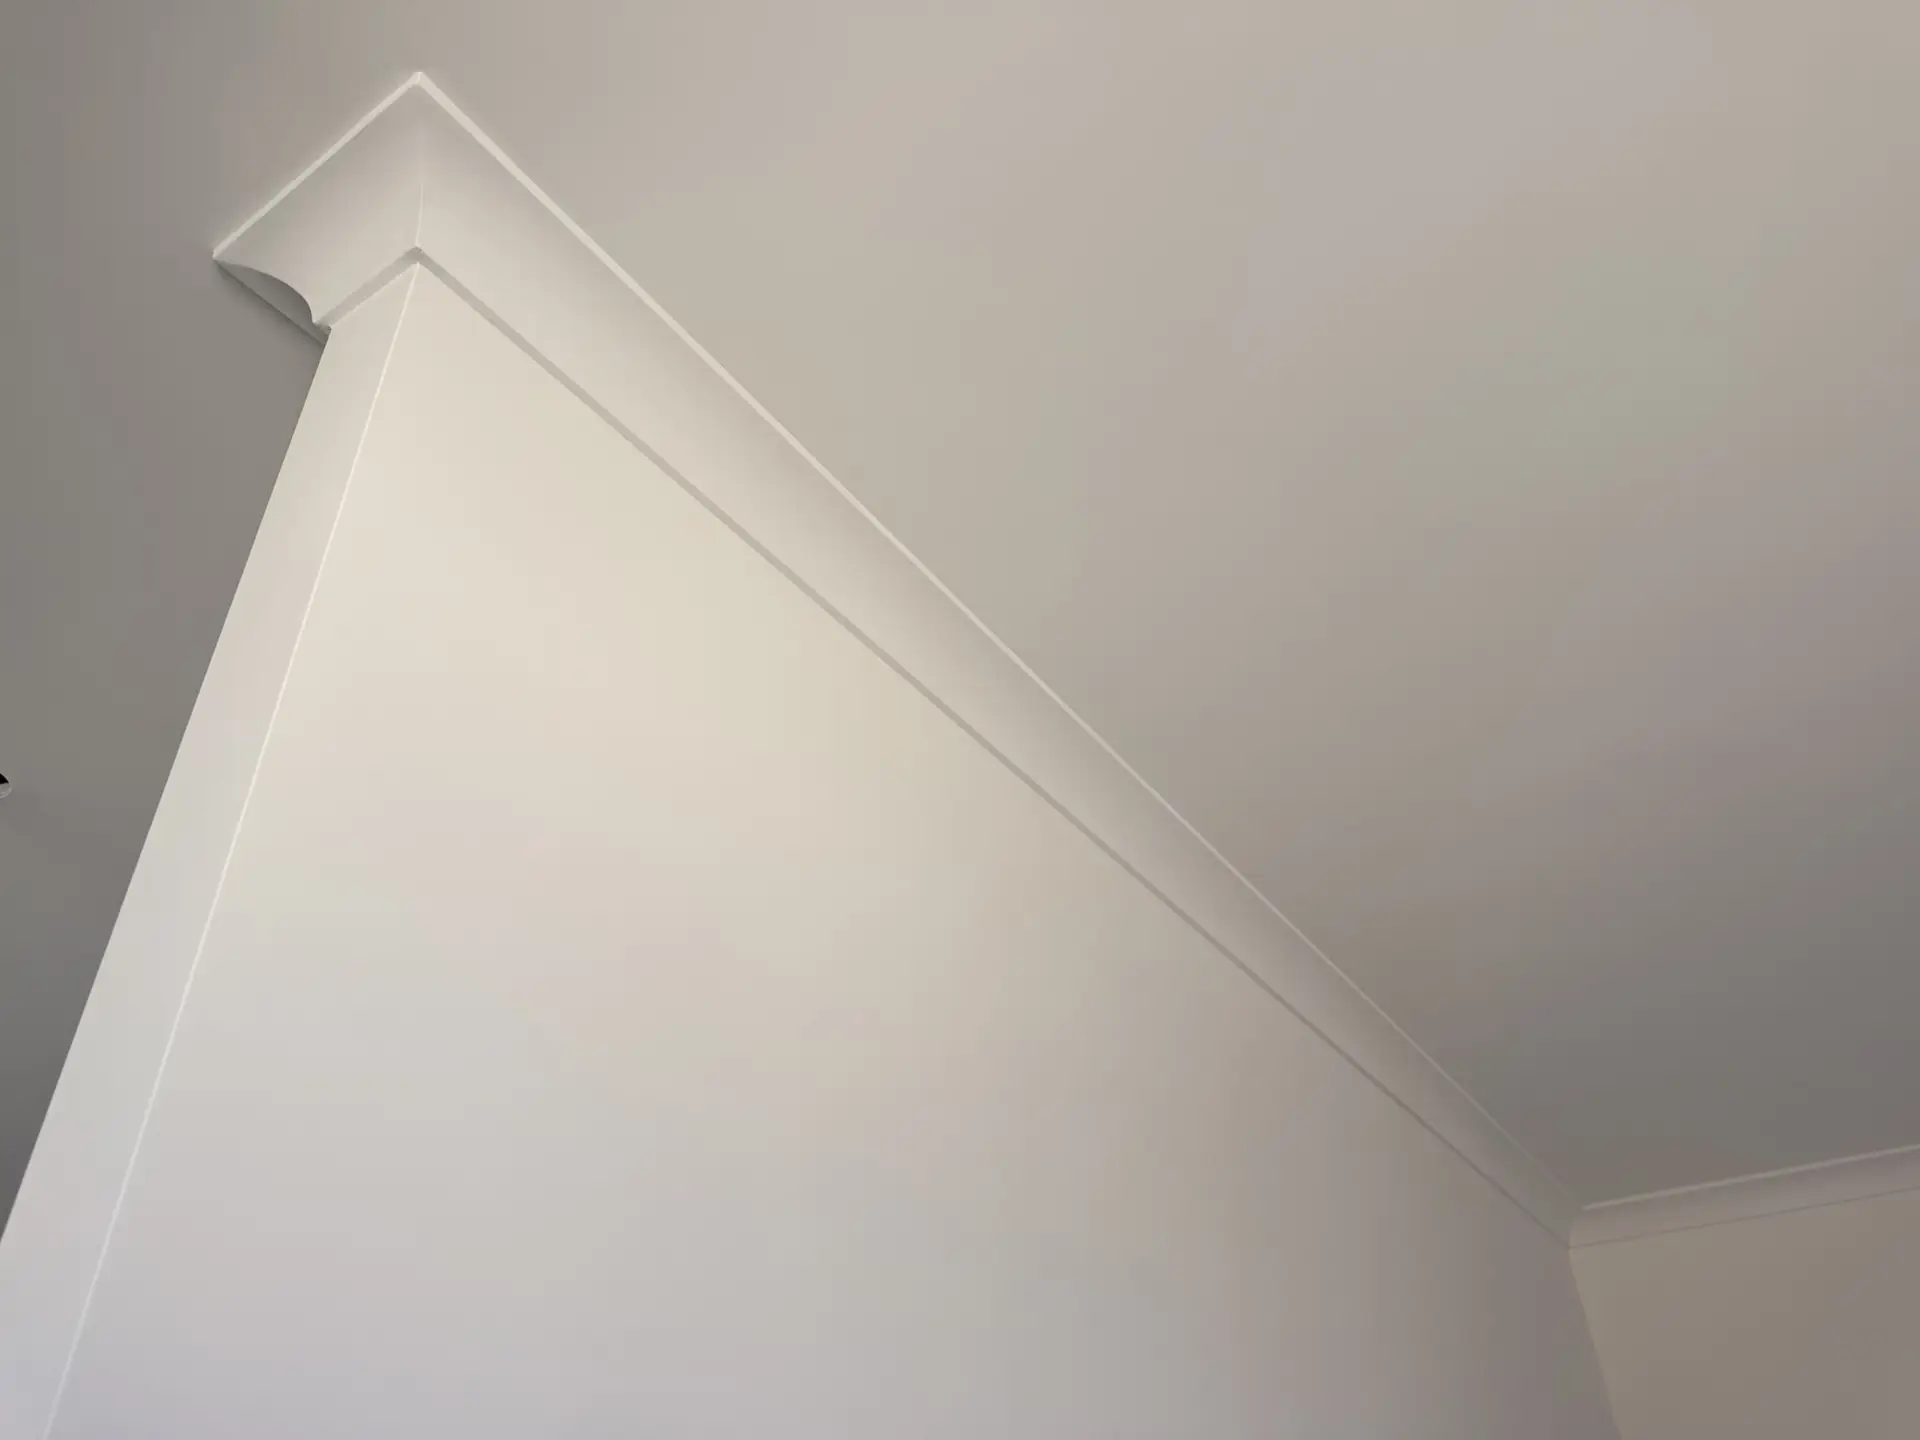
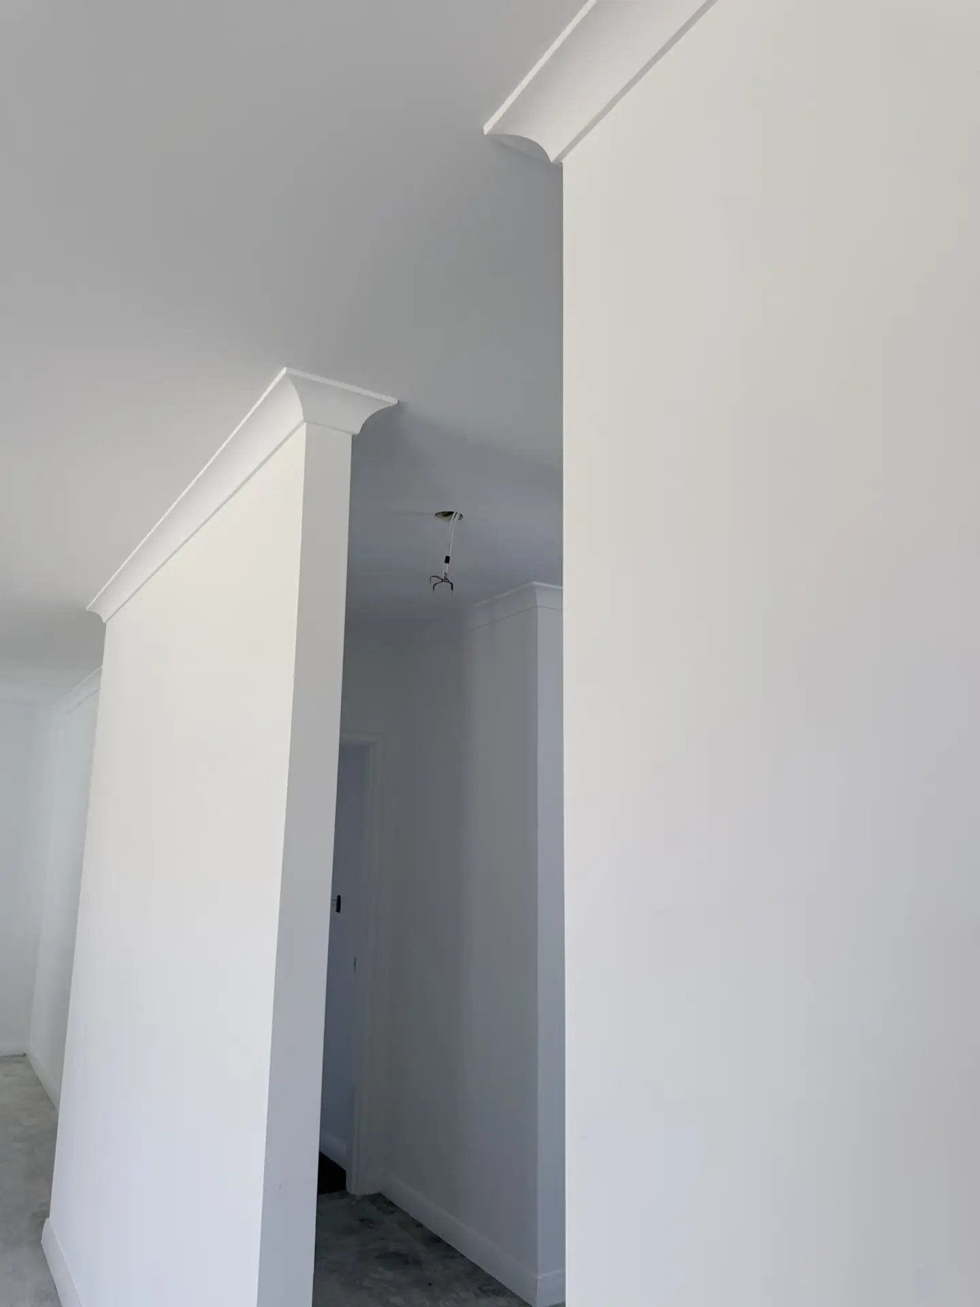
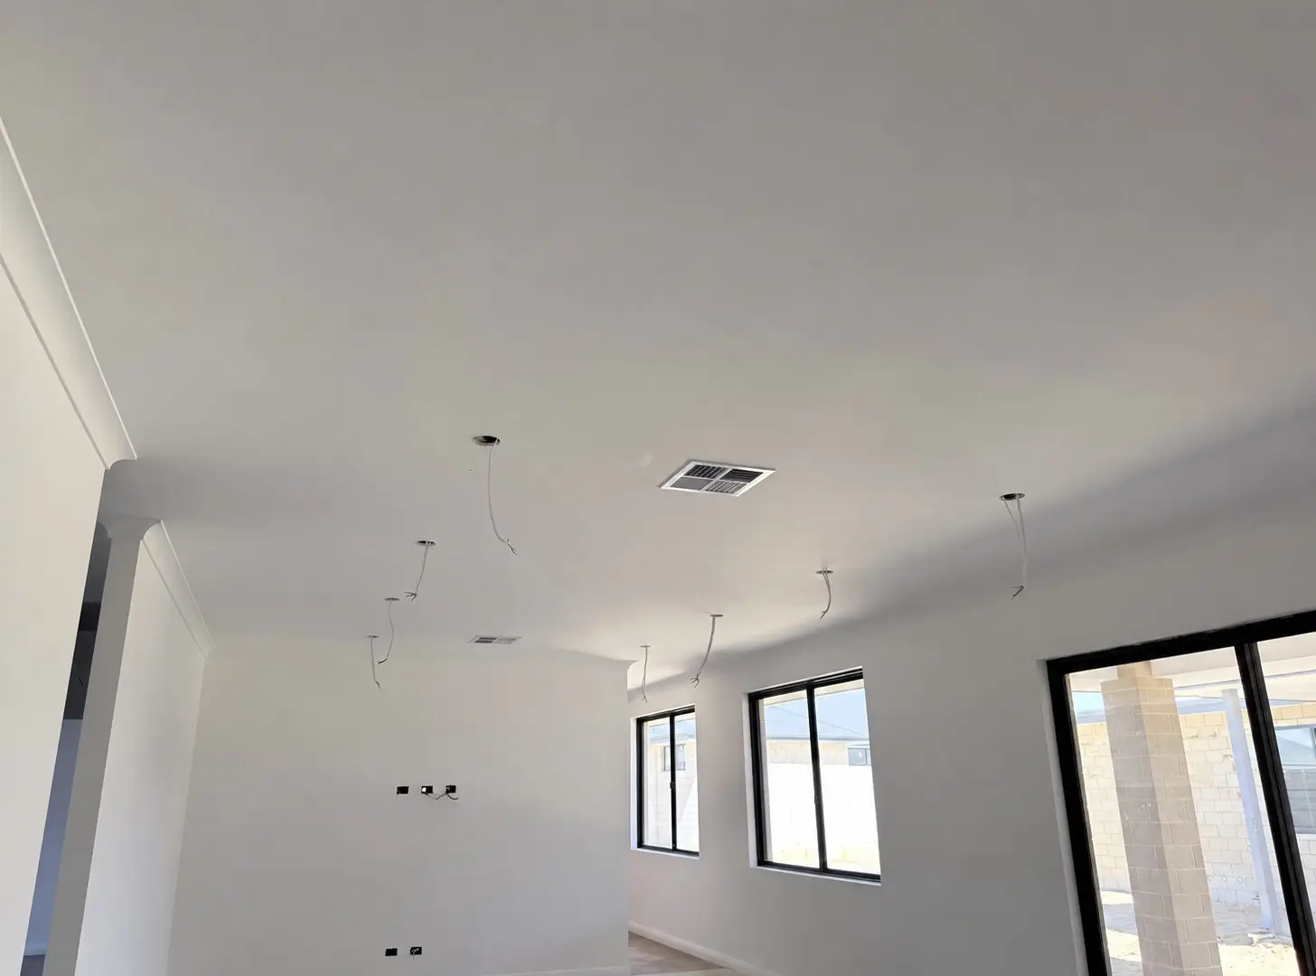
This new residential build involved the installation of approximately 230m² of standard plasterboard ceiling. The design followed a straightforward ceiling layout, with 75mm cove cornice used throughout to create a consistent transition between the walls and ceilings.

The result was a clean, well-finished ceiling package suited to the overall style of the home.
PROJECT DETAILS
TYPE
RESIDENTIAL
LOCATION
Baldivis, WA 6171
TRADES
Ceilings & Partitions

Built with care, finished with detail.

From structure to finish, each stage is coordinated to achieve a consistent result across the project.