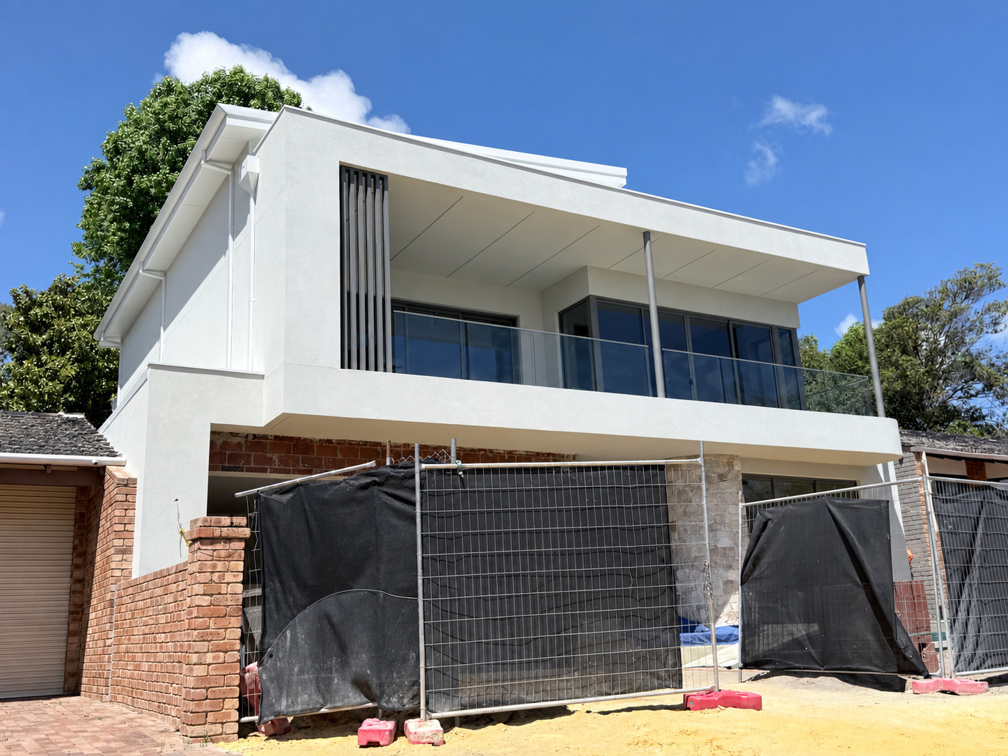
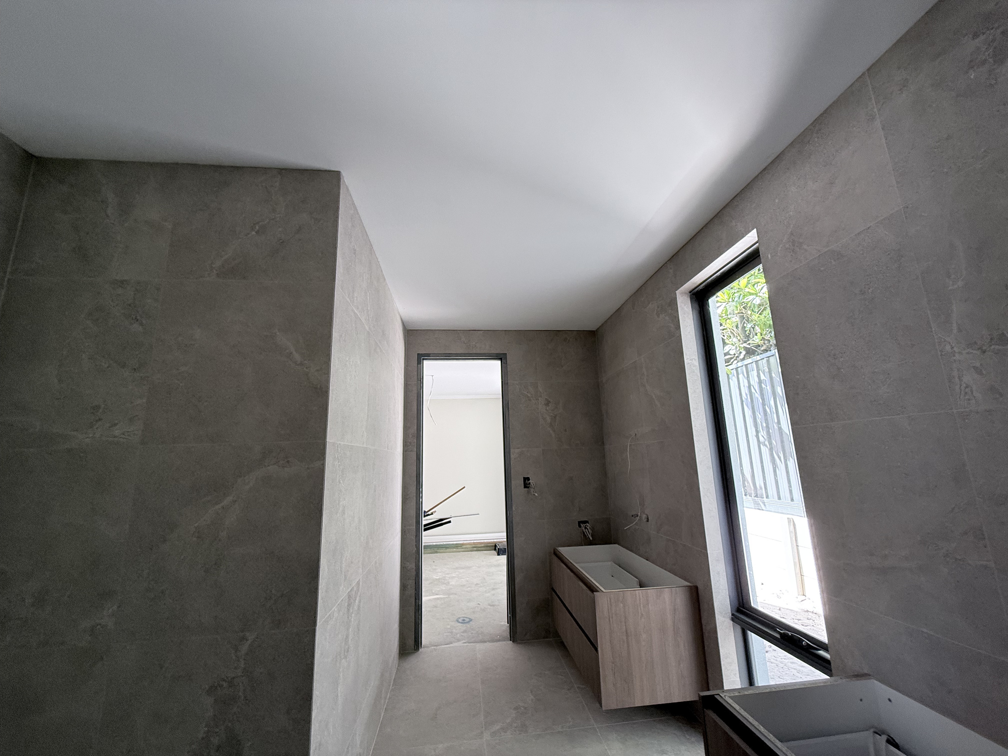
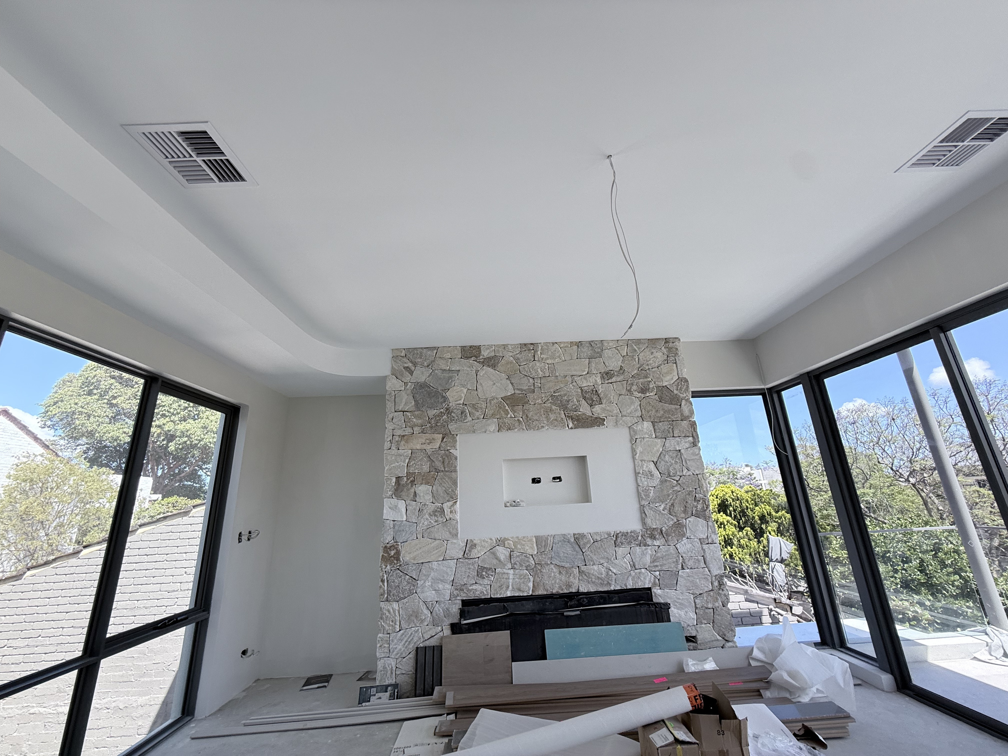
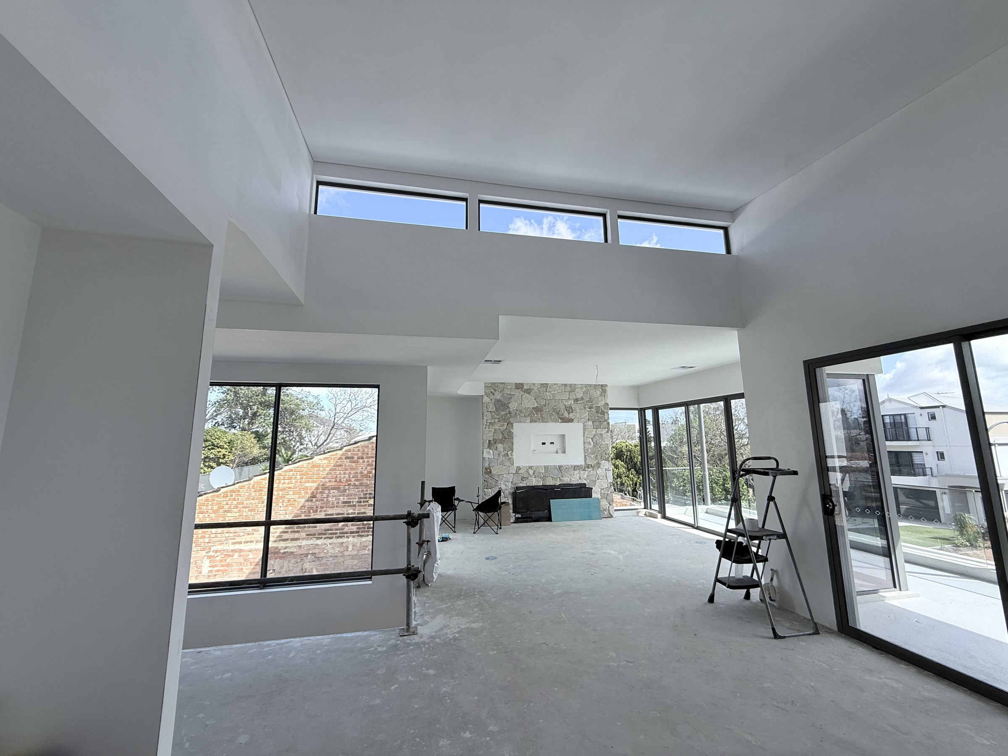
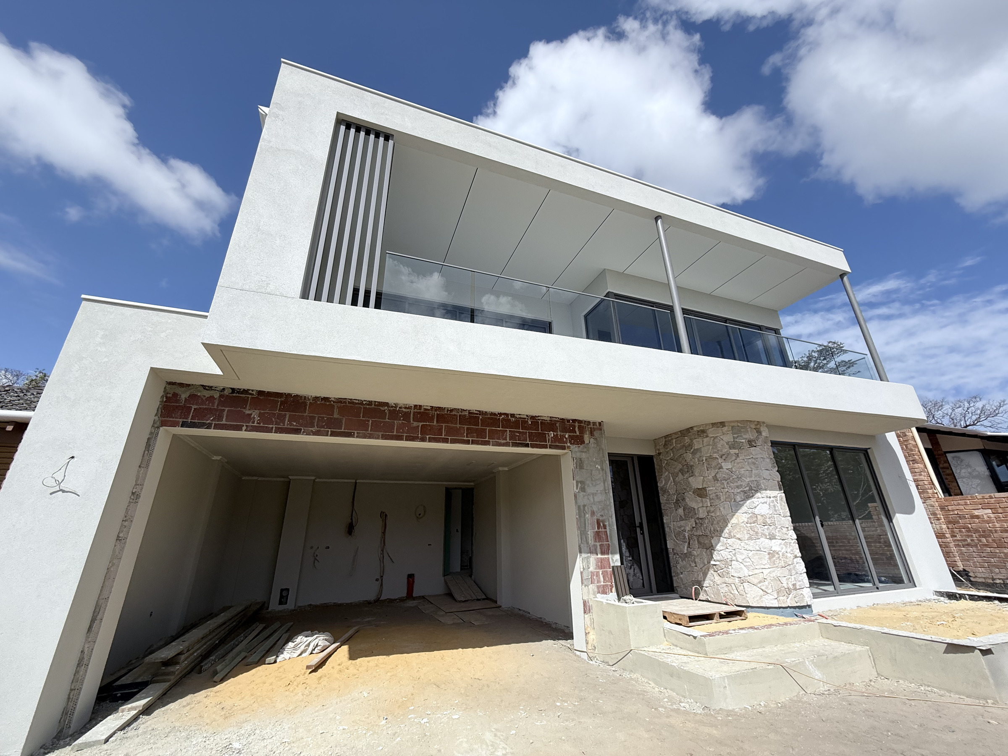
This luxury two-storey home incorporated a combination of P50 shadowline and square-set ceiling finishes, with different detailing used across different areas to suit the design intent of each space.
The living room was one of the standout zones, featuring a curved bulkhead together with a dramatic raked ceiling rising to more than four metres. These elements gave the interior a stronger architectural presence and reinforced the high-end character of the home.
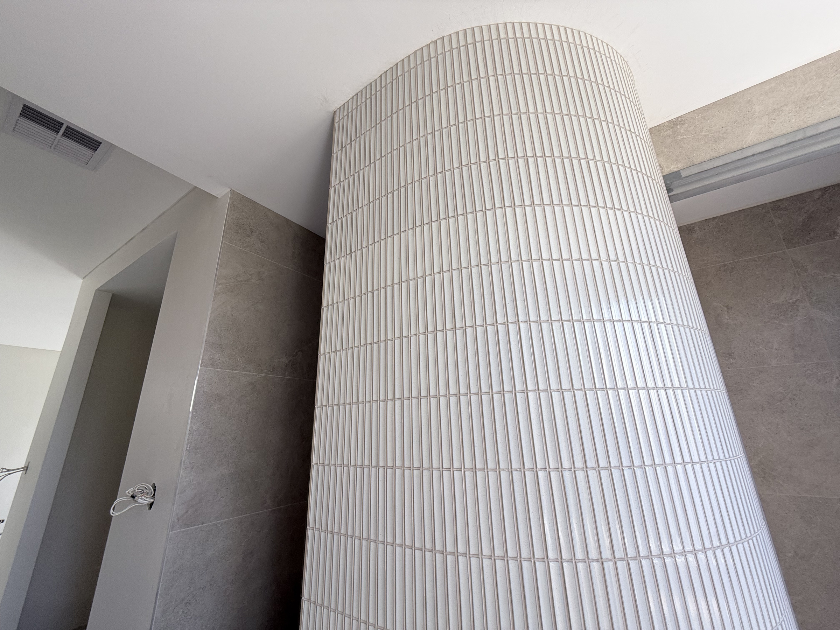
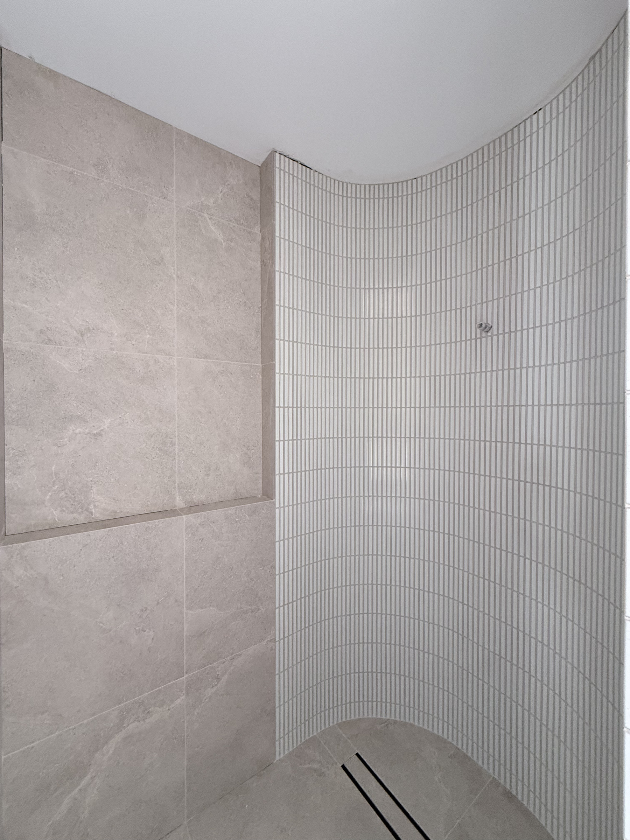
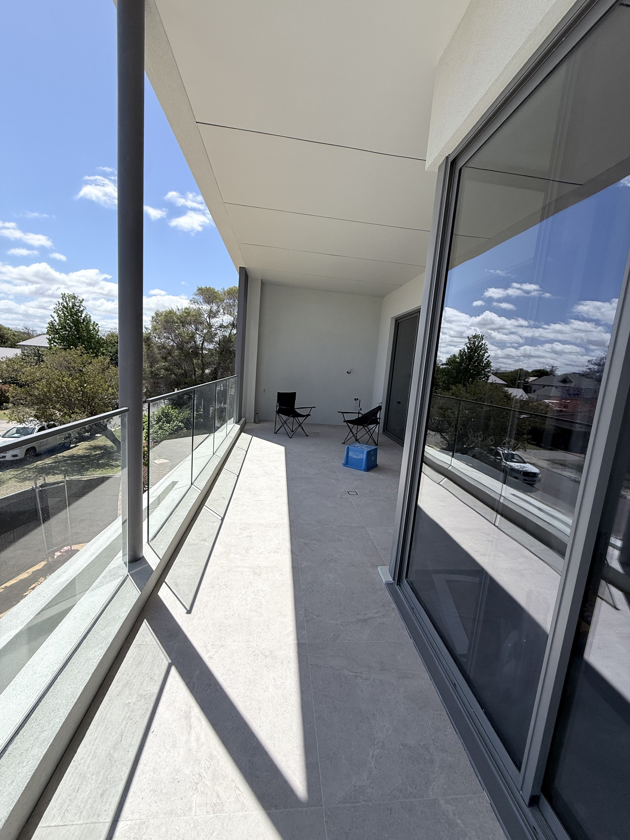
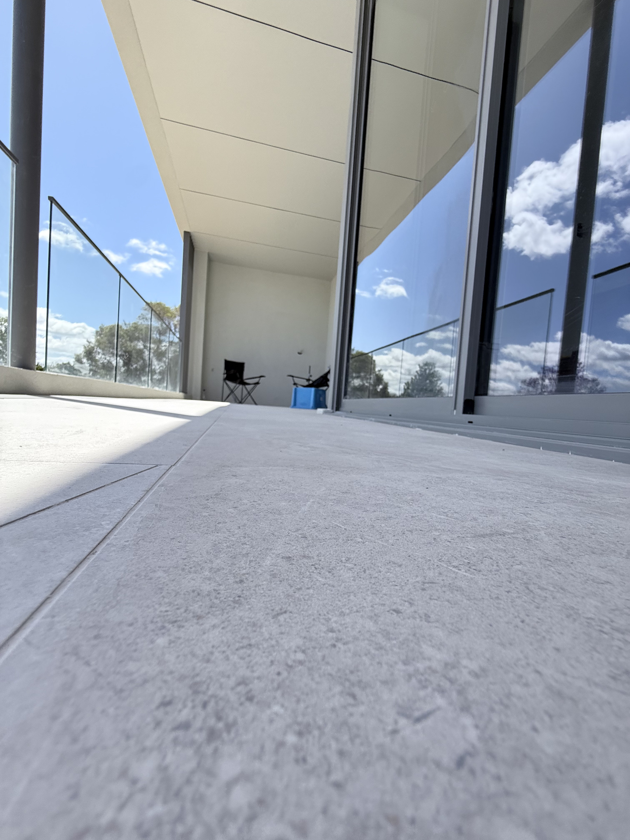
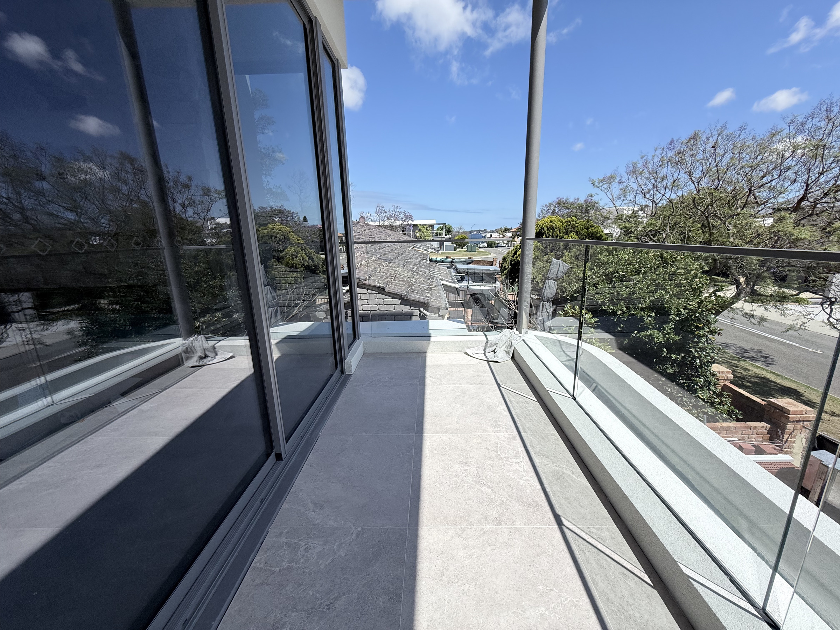
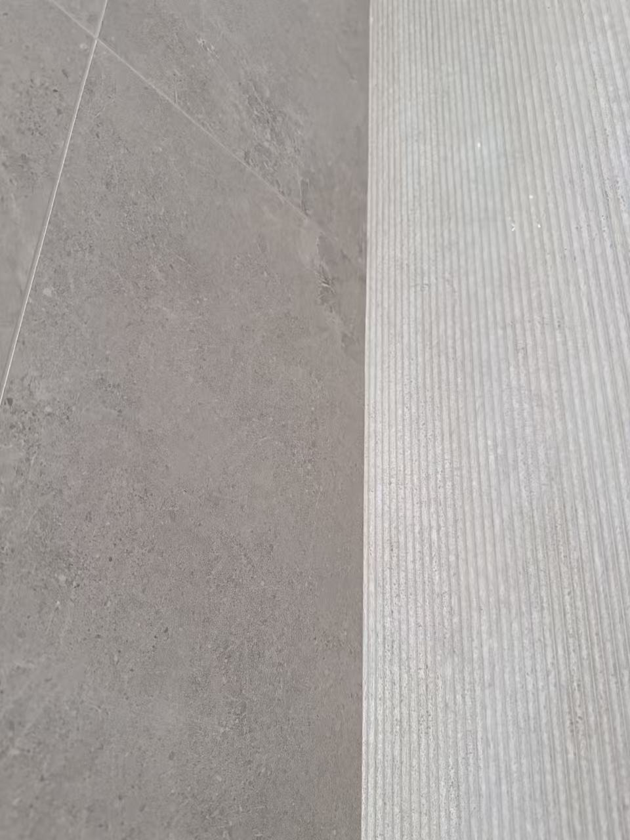
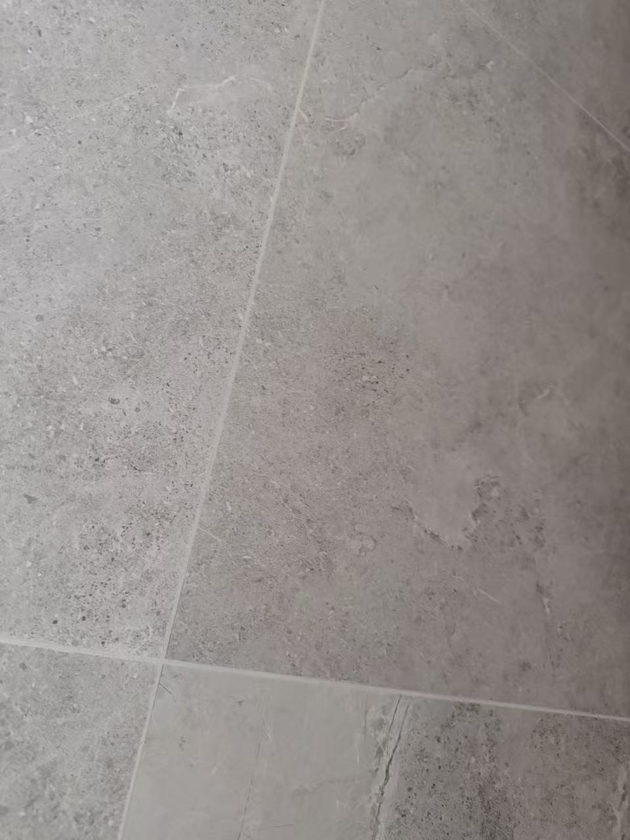
Curved forms also became an important feature in the tiling works, as the client was particularly interested in incorporating softer, sculptural details beyond standard straight-line finishes.
For the cabinetry package, the client initially had some hesitation. However, after seeing the quality of our completed ceiling and tiling works, they gained confidence in our delivery and ultimately engaged us to carry out the cabinetry as well. The result was a more cohesive finish across multiple trades and a stronger sense of continuity throughout the home.