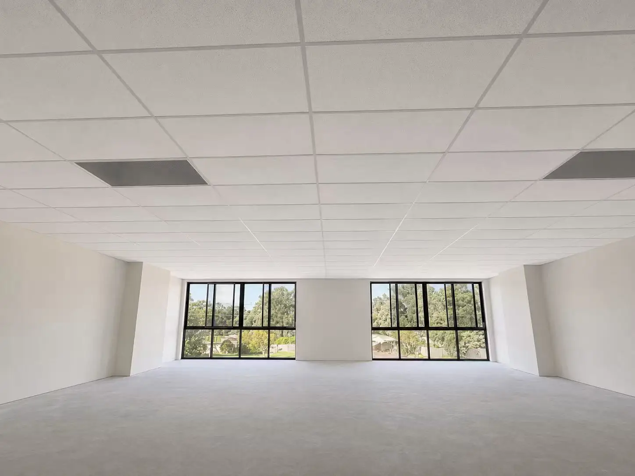
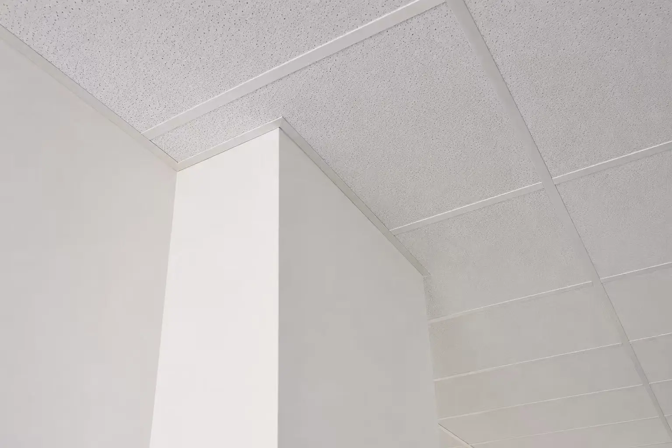
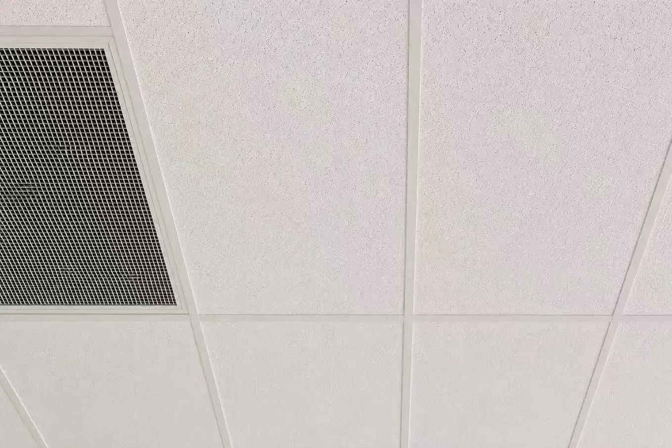
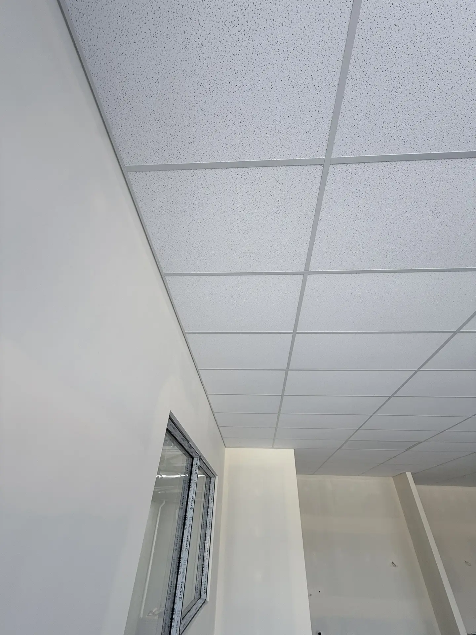
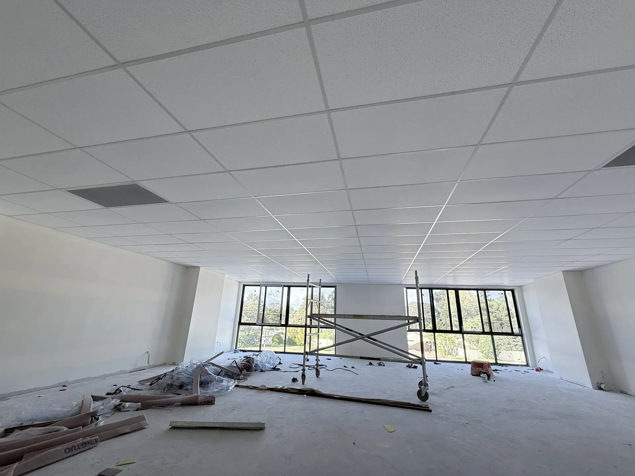
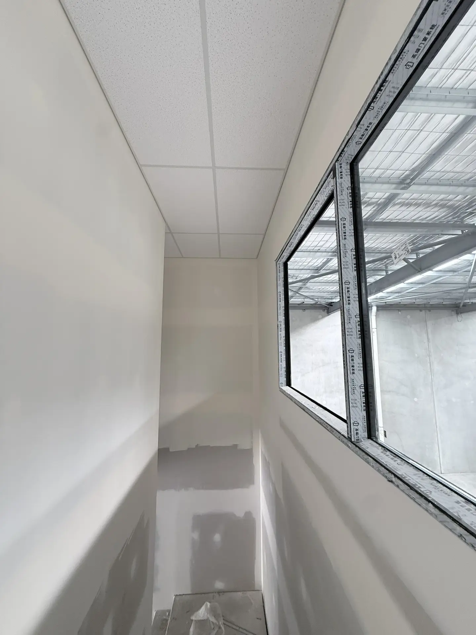
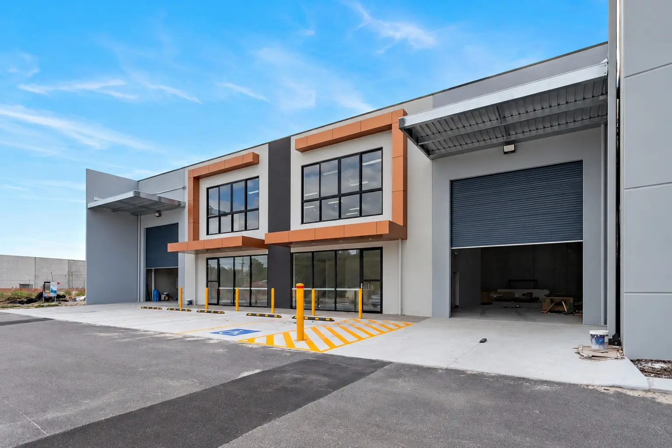
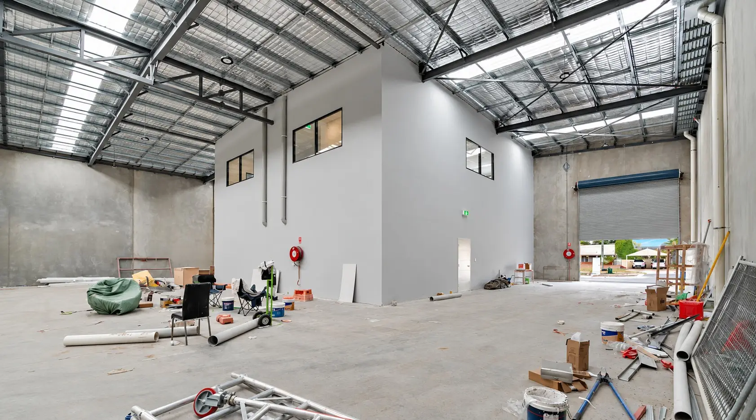
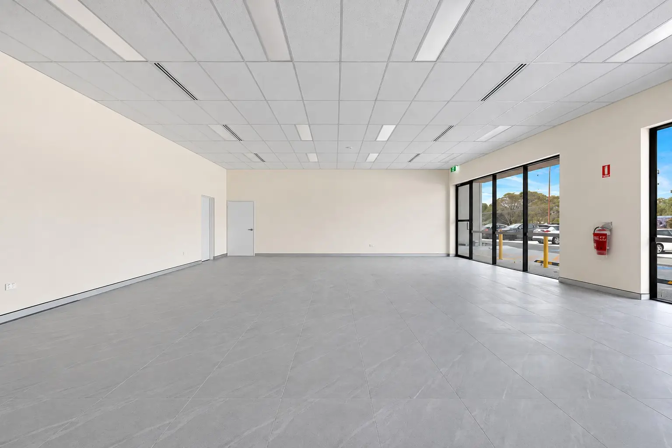
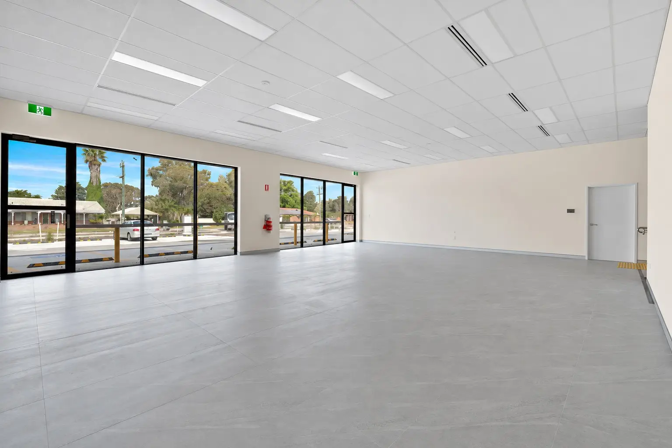
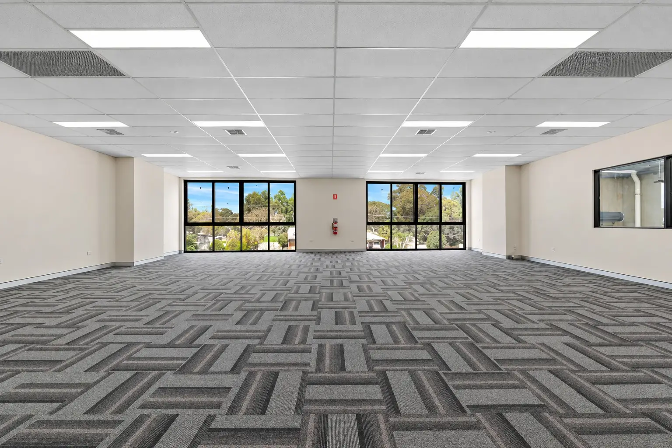
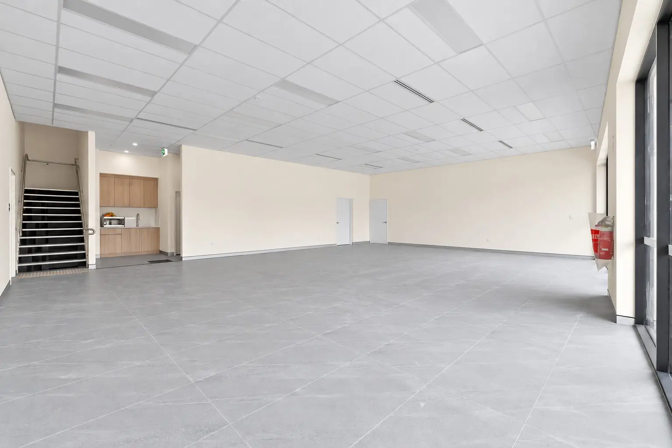
When we first arrived on site, only the upper-level concrete slab had been completed. Our works began on the first floor, where we constructed the internal stud wall framing, installed the drywall linings and then completed the suspended tile ceiling system.
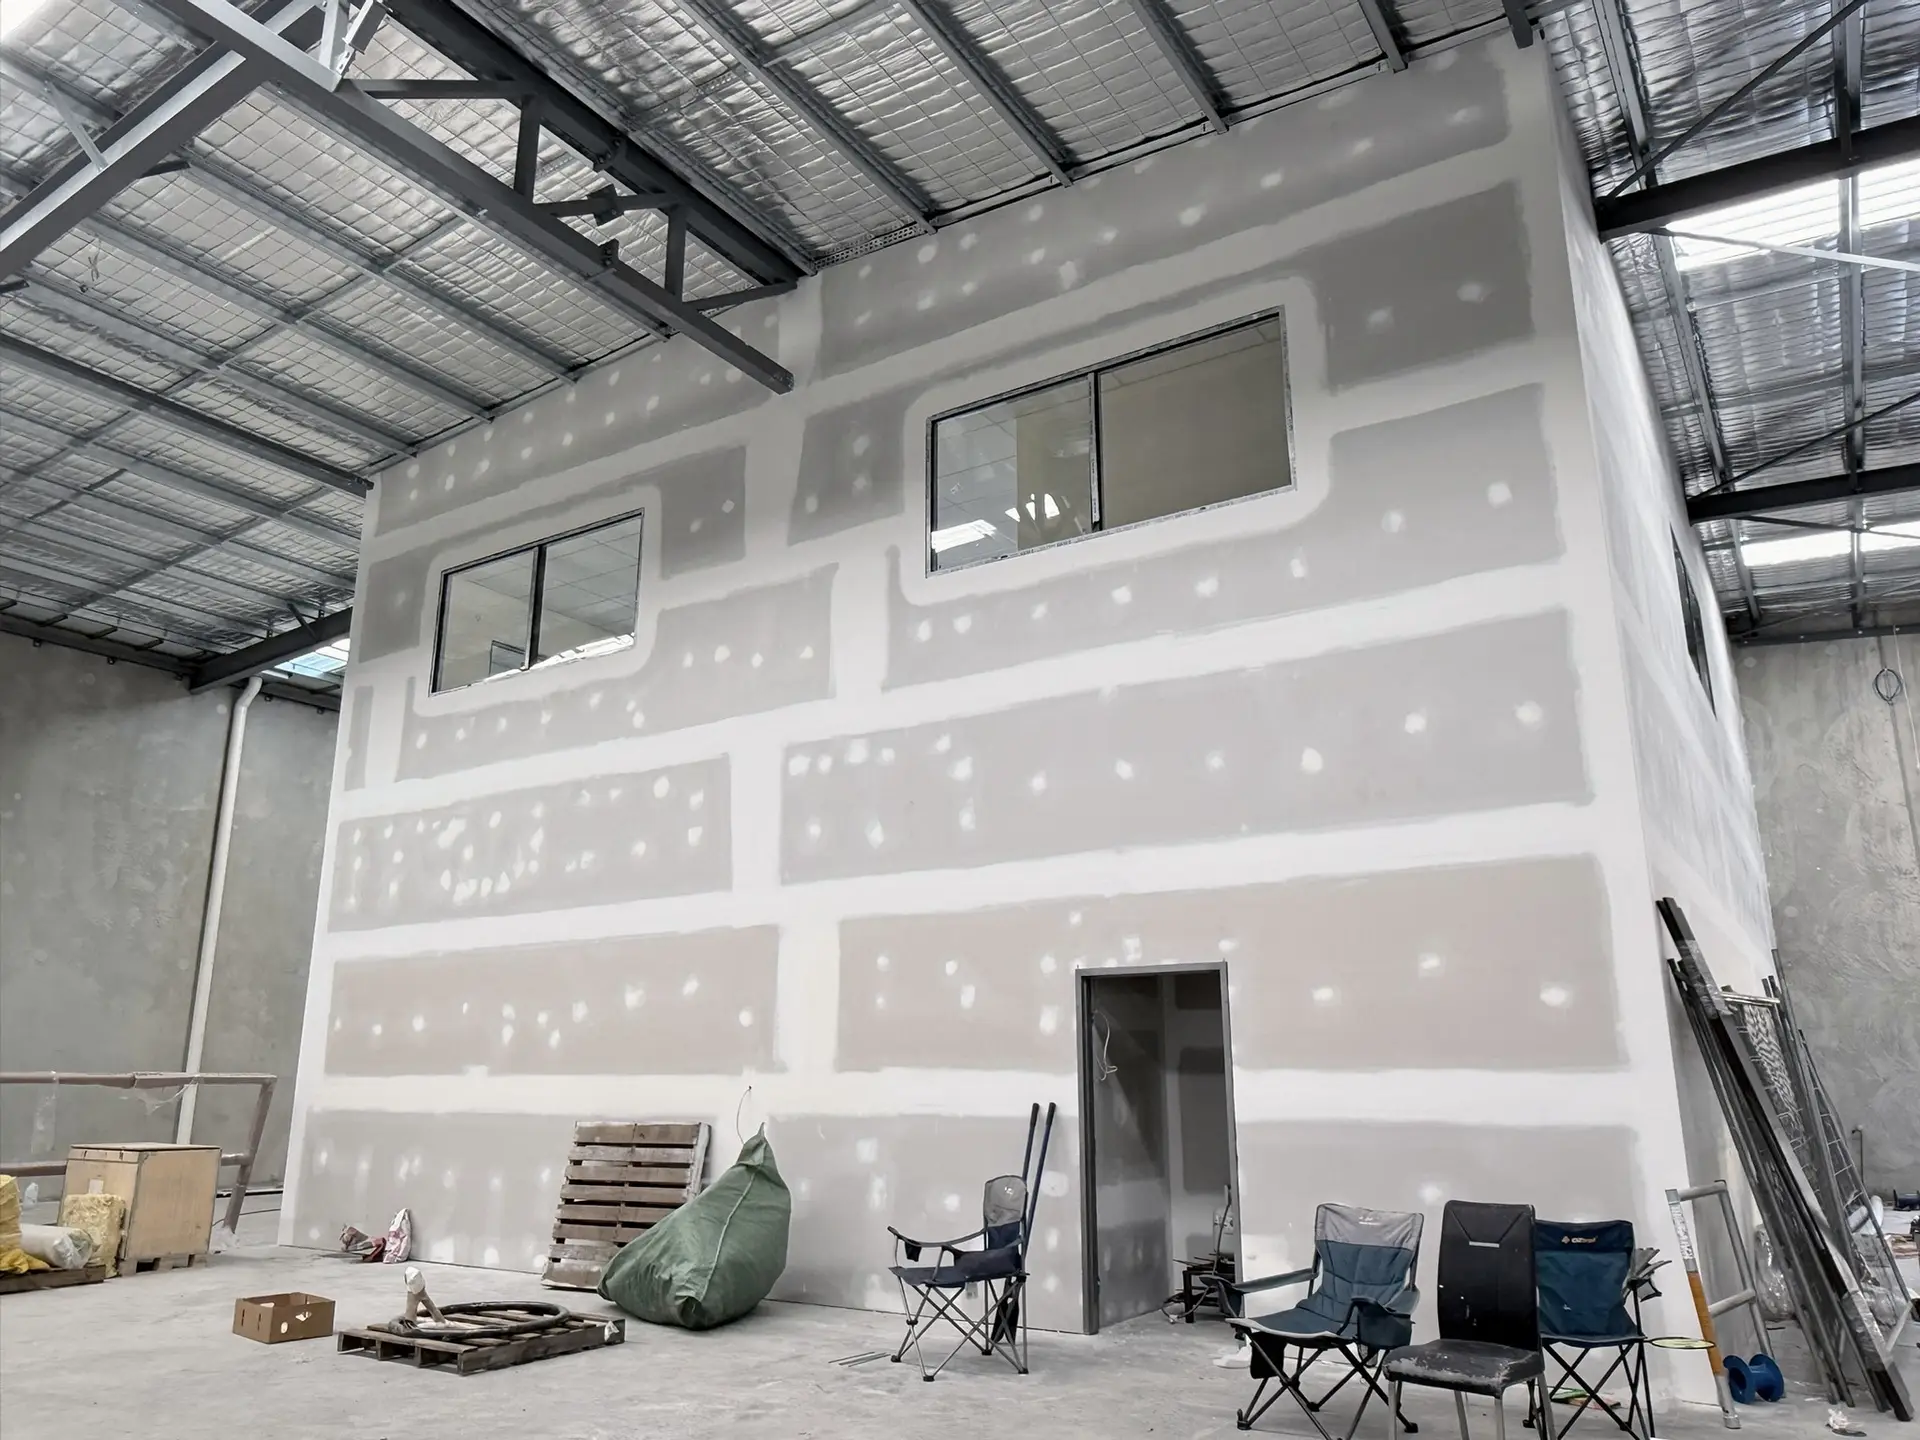
Once the upper level was finished, the team moved to the ground floor to install the wall and ceiling framing before progressing with the external drywall works.
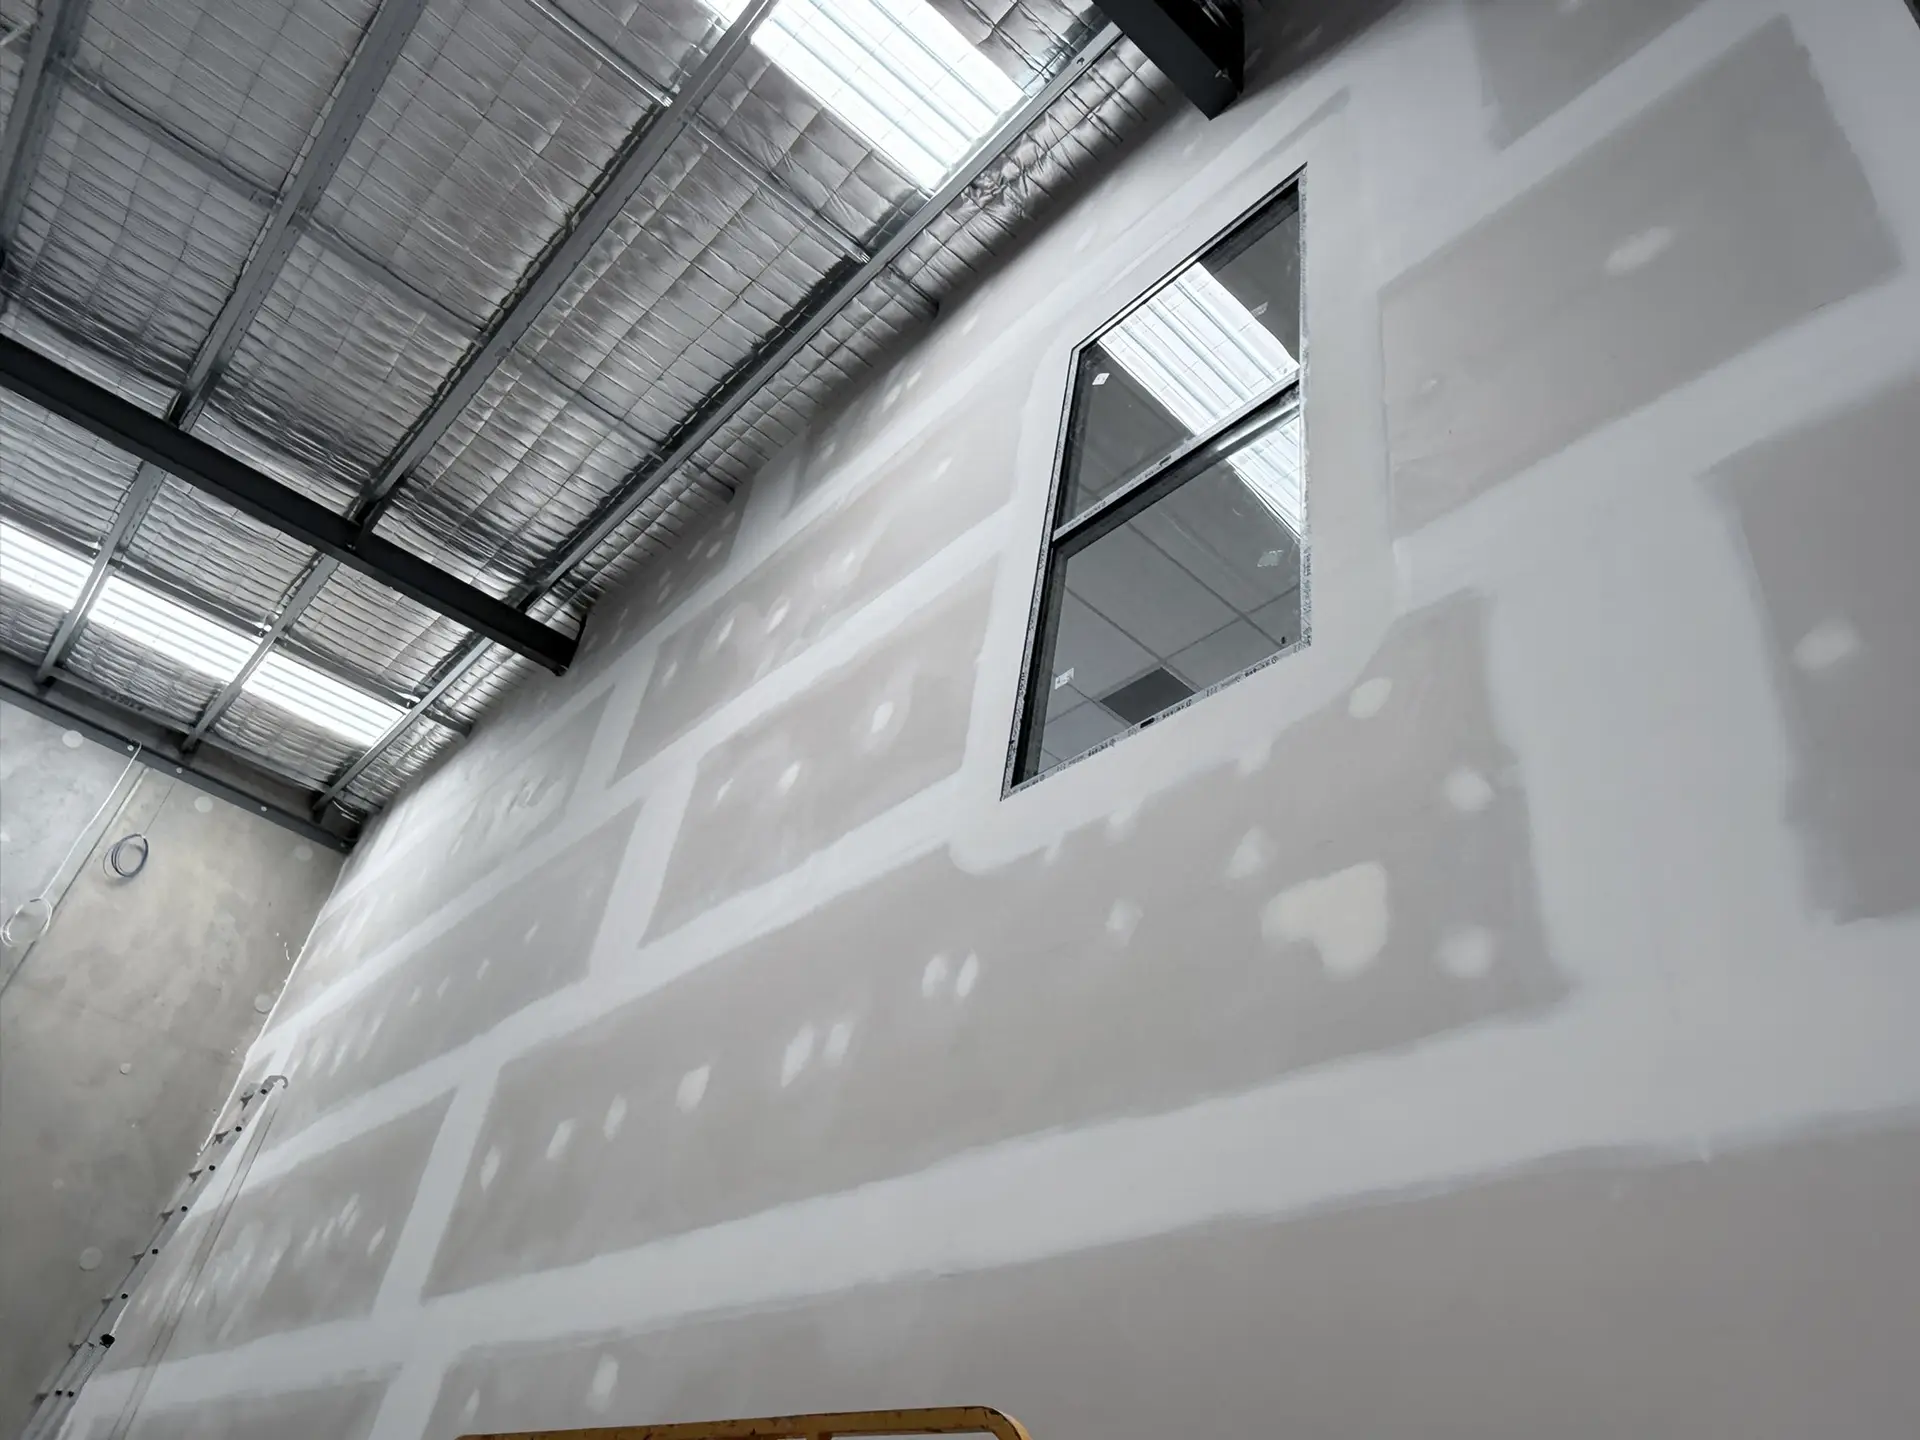
The external areas presented the greatest challenge, with sections reaching approximately six to seven metres in height. Despite the access and installation demands, the works were completed successfully and to the standard expected by the client.
This project demonstrated our ability to manage a broad commercial fit-out scope across multiple construction stages, from framing and internal linings through to high-level external wall installation.