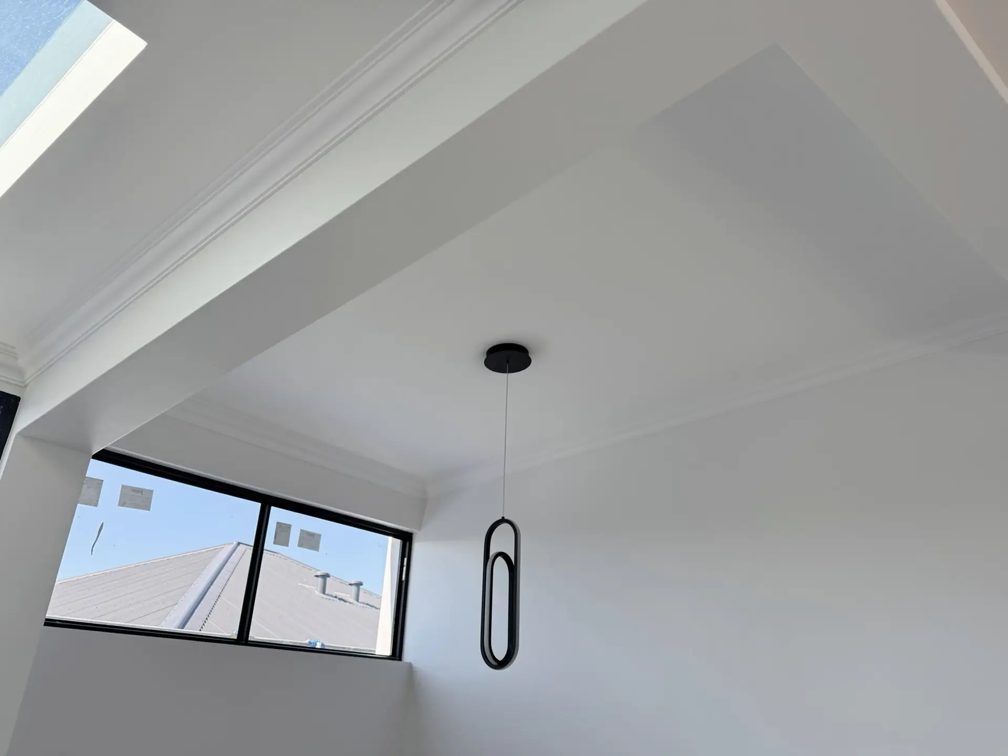
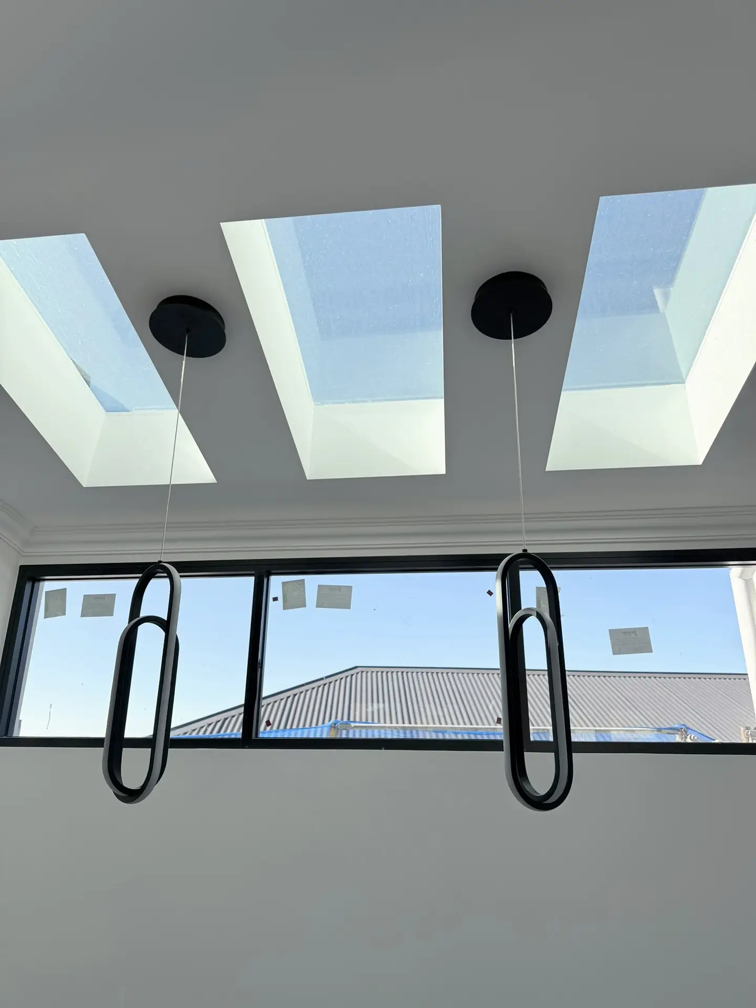
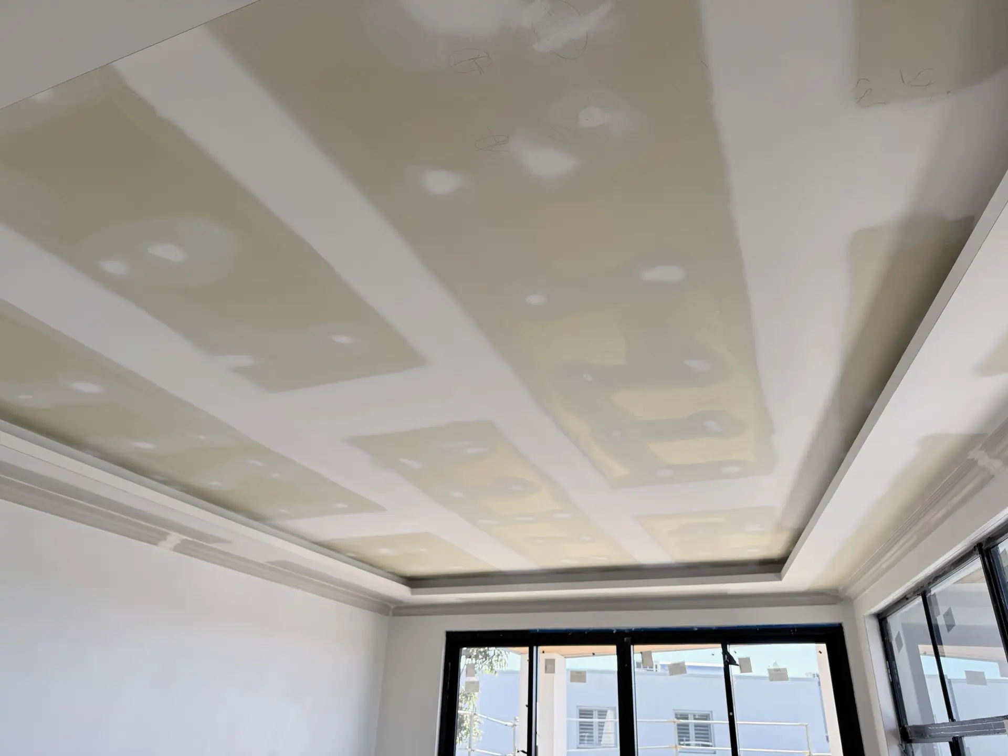
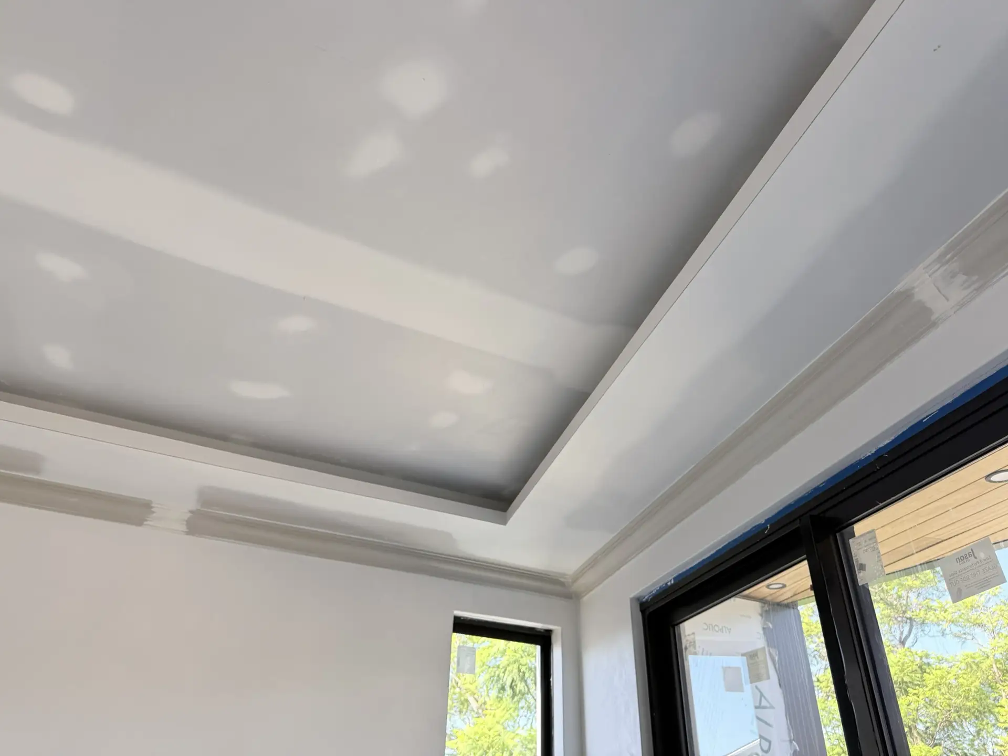
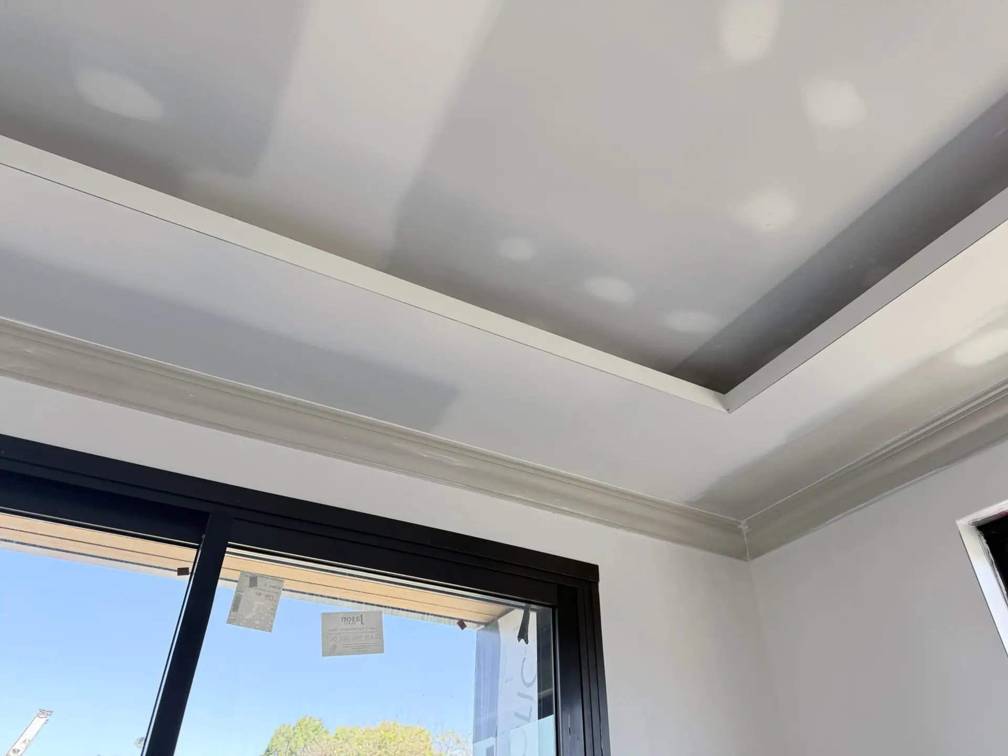
The design of this two-storey residence was heavily influenced by the shape and constraints of the site, resulting in a number of irregular spaces and non-standard junctions throughout the home. These areas required careful setting-out and coordination during the ceiling and wall installation to maintain clean lines and consistent finishes.
For the upstairs theatre room, acoustic plasterboard was installed to help reduce sound transfer to the surrounding rooms, adding an extra layer of performance to the space while maintaining the same overall finish as the rest of the home.