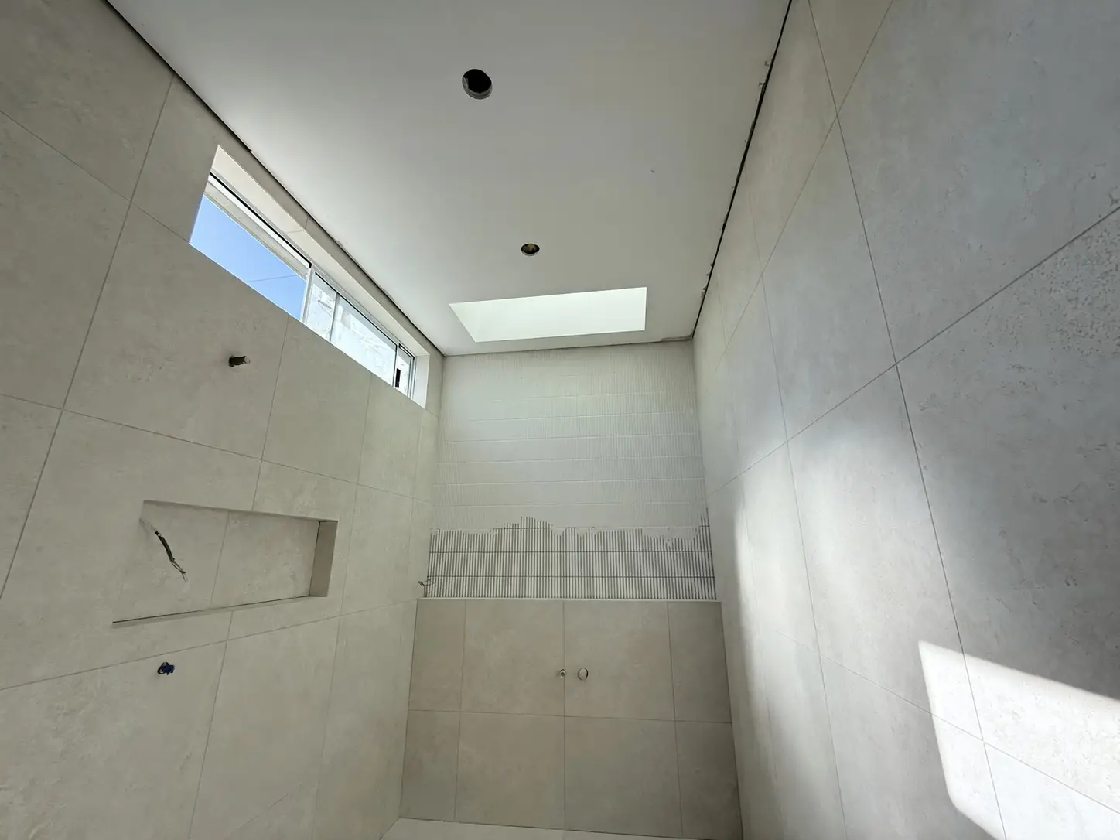
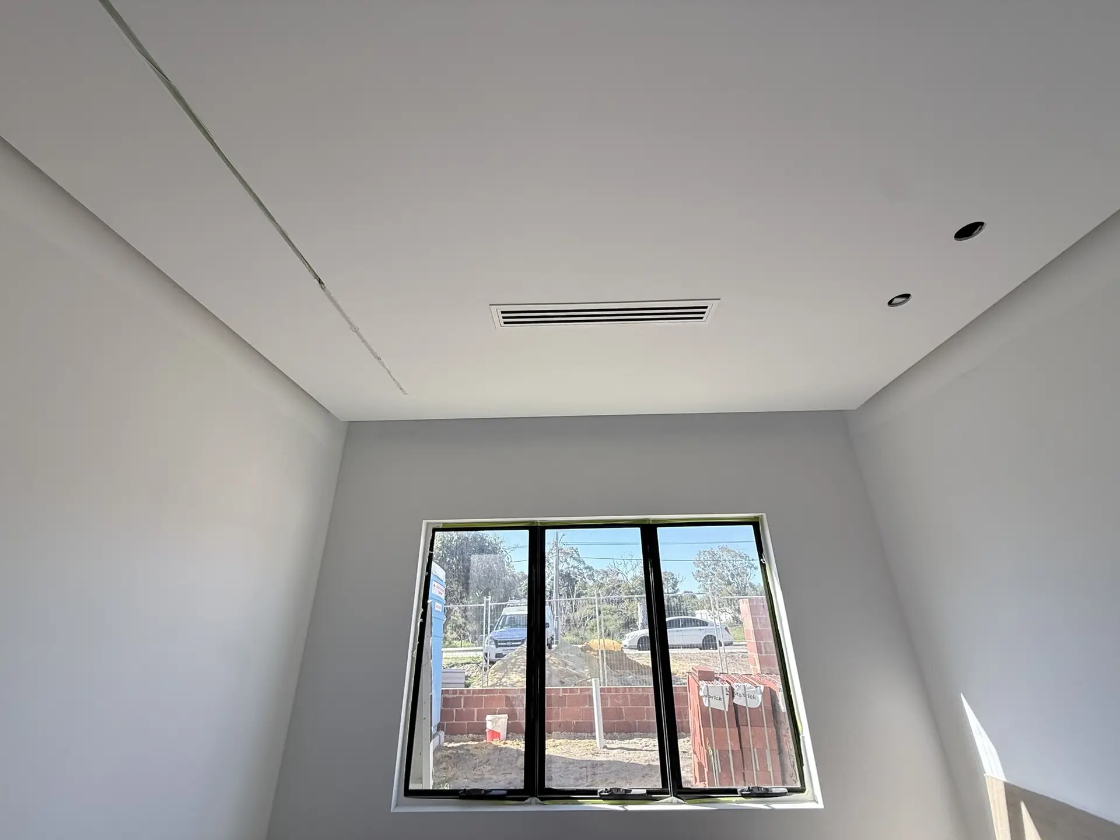
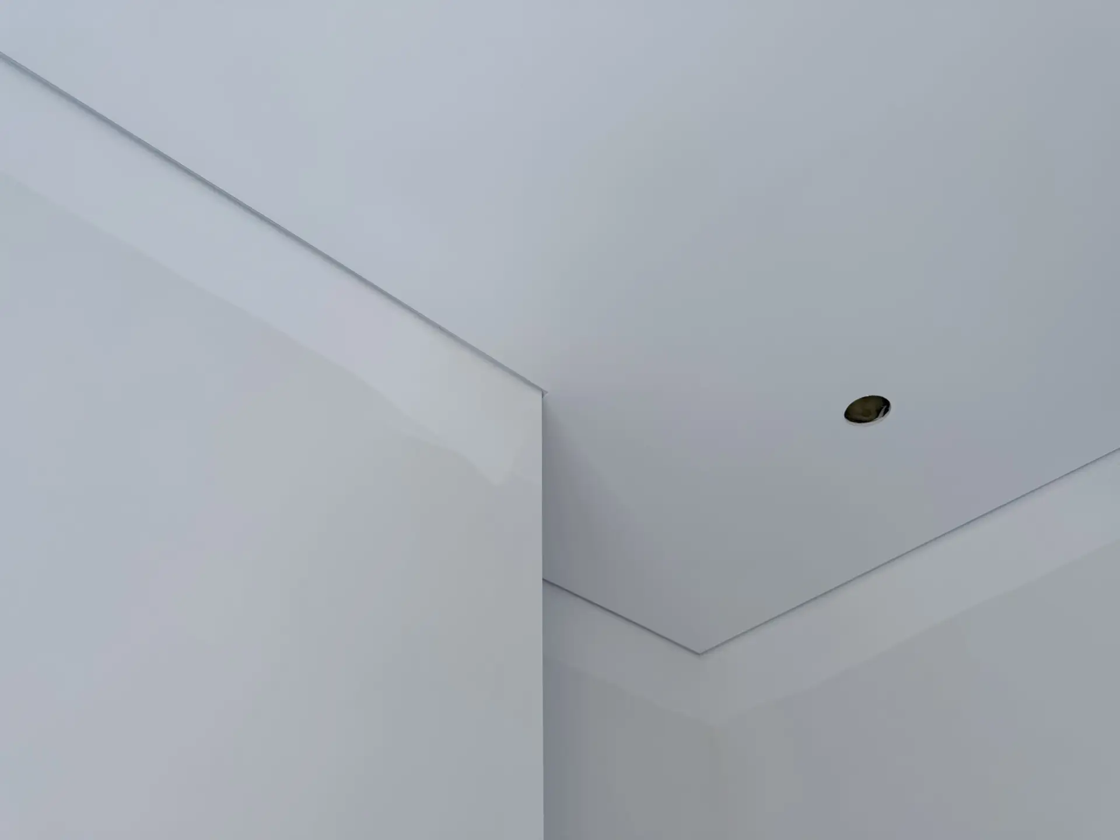
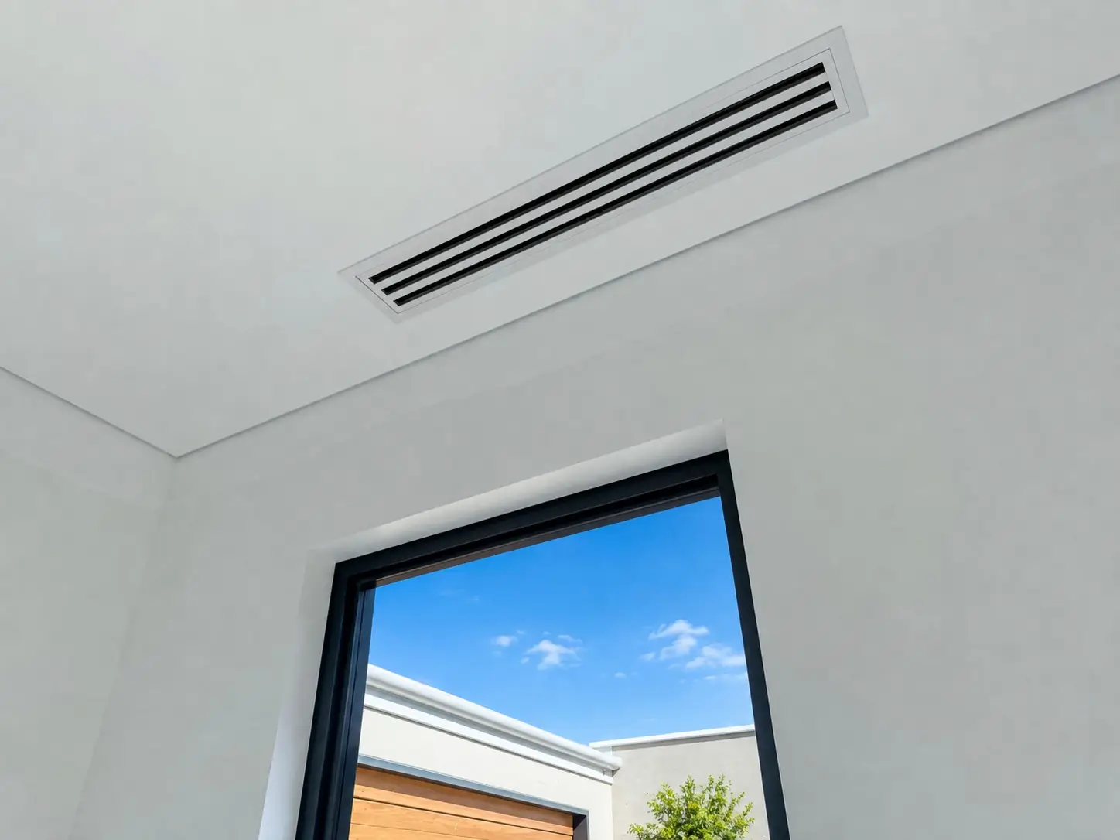
This single-storey residence features a balanced, symmetrical layout, with P50 shadowline used throughout to create a clean and minimal junction between walls and ceilings.
The wet areas required additional coordination with the tiling sequence. In these spaces, the P50 detailing was installed after the full-height wall tiles had been completed, allowing the final junctions to align neatly with the finished tiled surfaces and maintain a consistent architectural finish across the project.