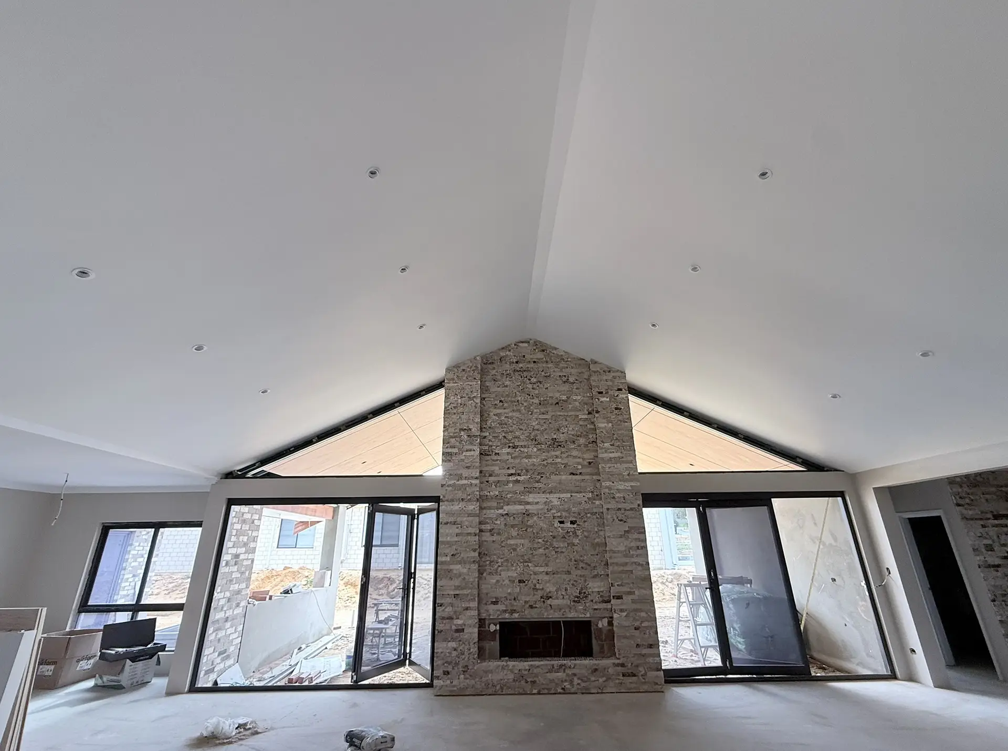
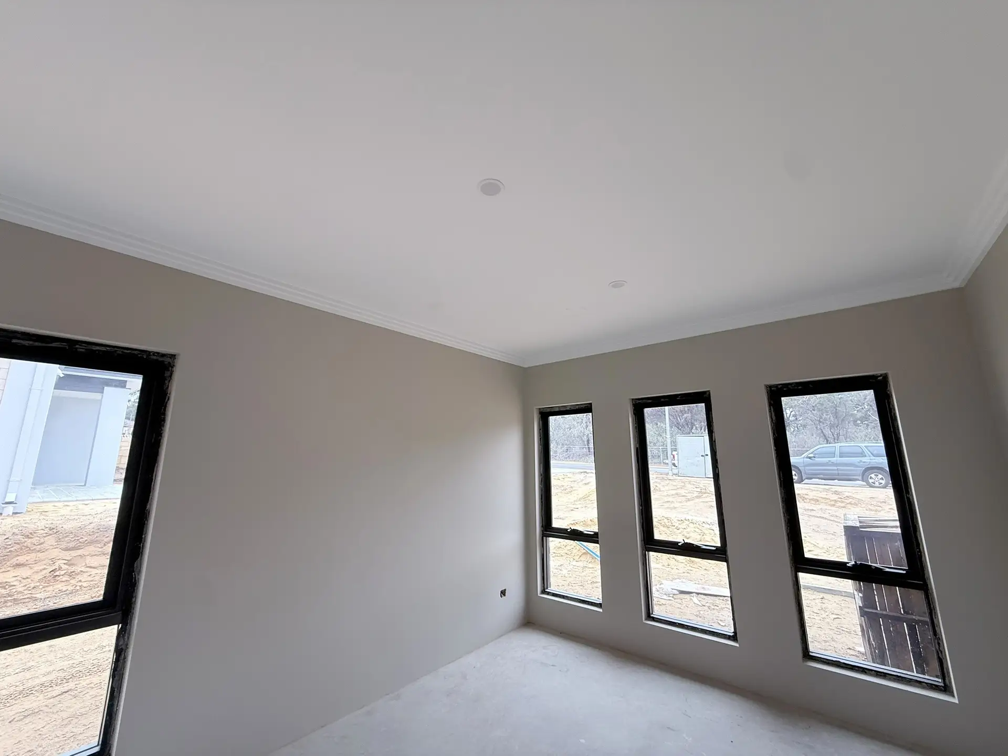
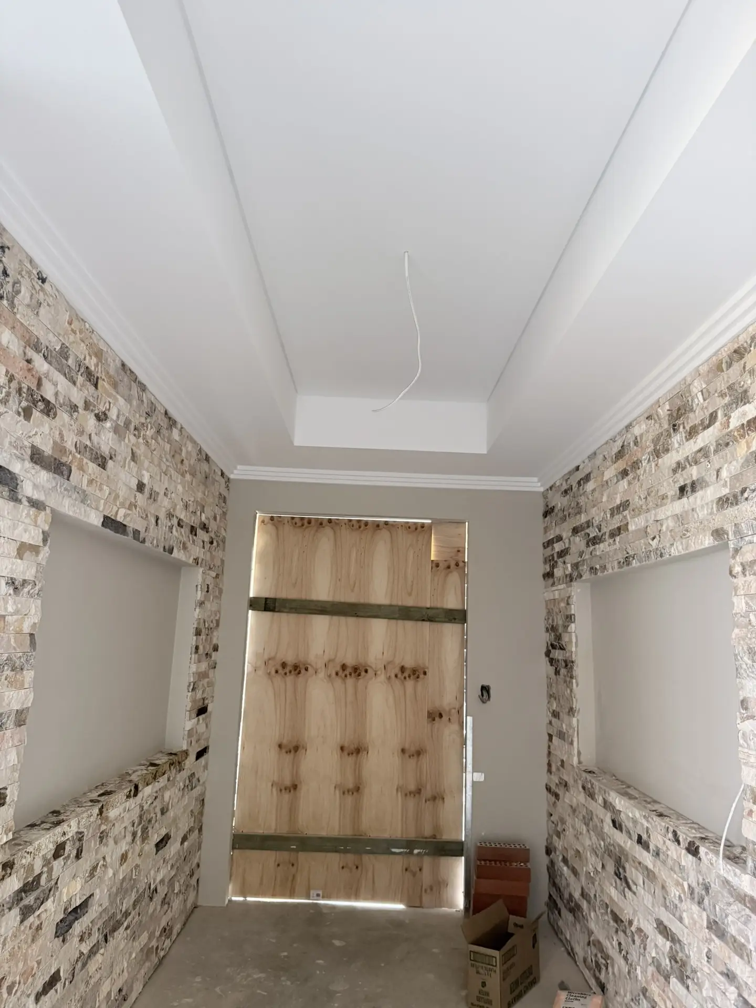
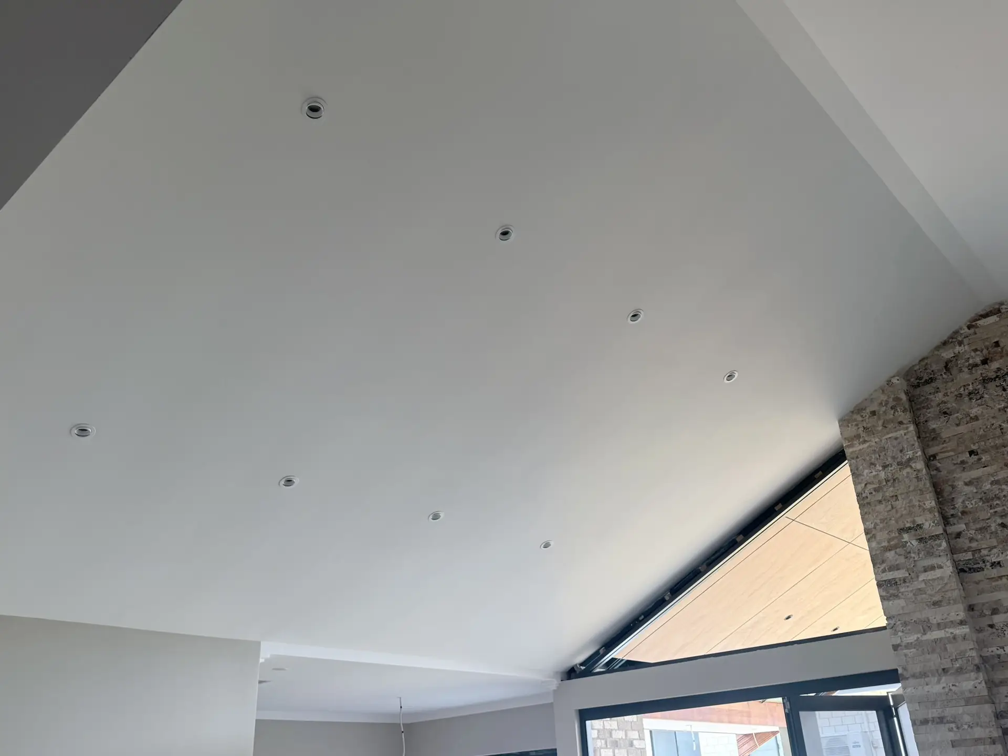
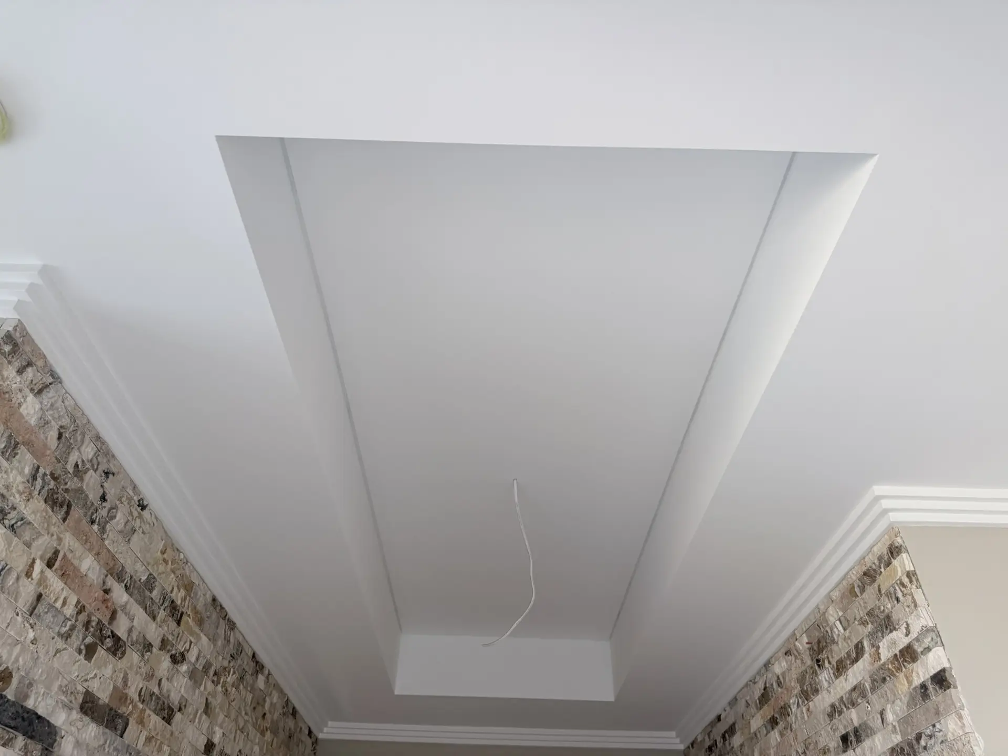
The main living area of this single-storey home was designed with a raked ceiling rising to almost four metres, creating a strong sense of height and openness and giving the space a more refined architectural feel.
Following completion of the ceiling works, the client engaged us to deliver the full cabinetry package for both the main residence and the granny flat. Premium Austrian board materials were selected for the joinery, together with BLUM hardware throughout, bringing a higher level of quality and durability to the final fit-out.
The project became a good example of how the scope can naturally expand from ceiling works into a broader interior package when the client is looking for consistency across multiple trades.