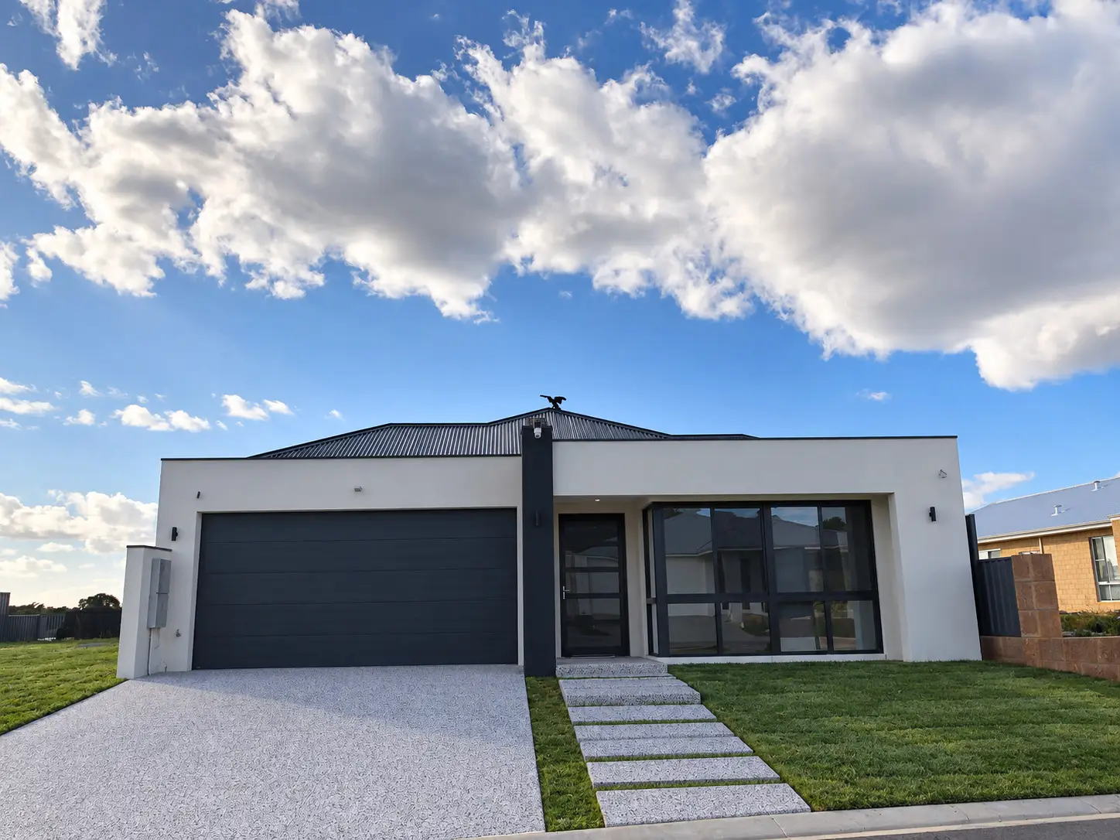
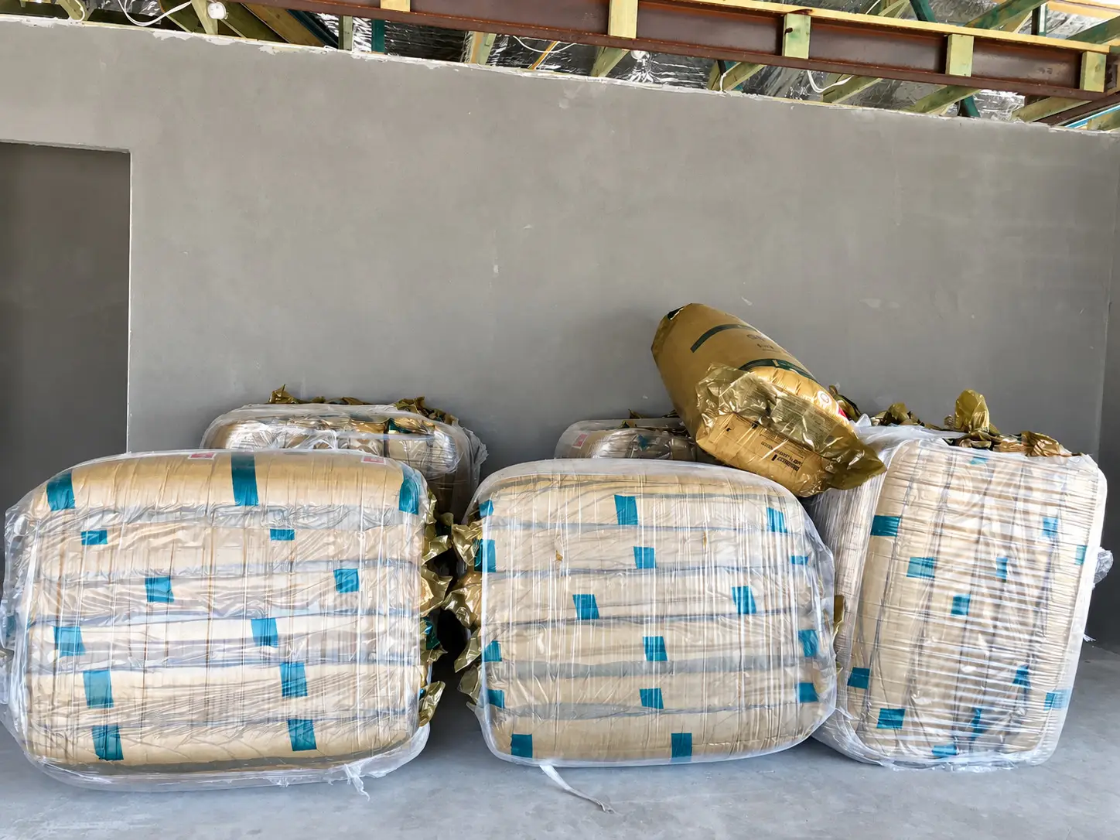
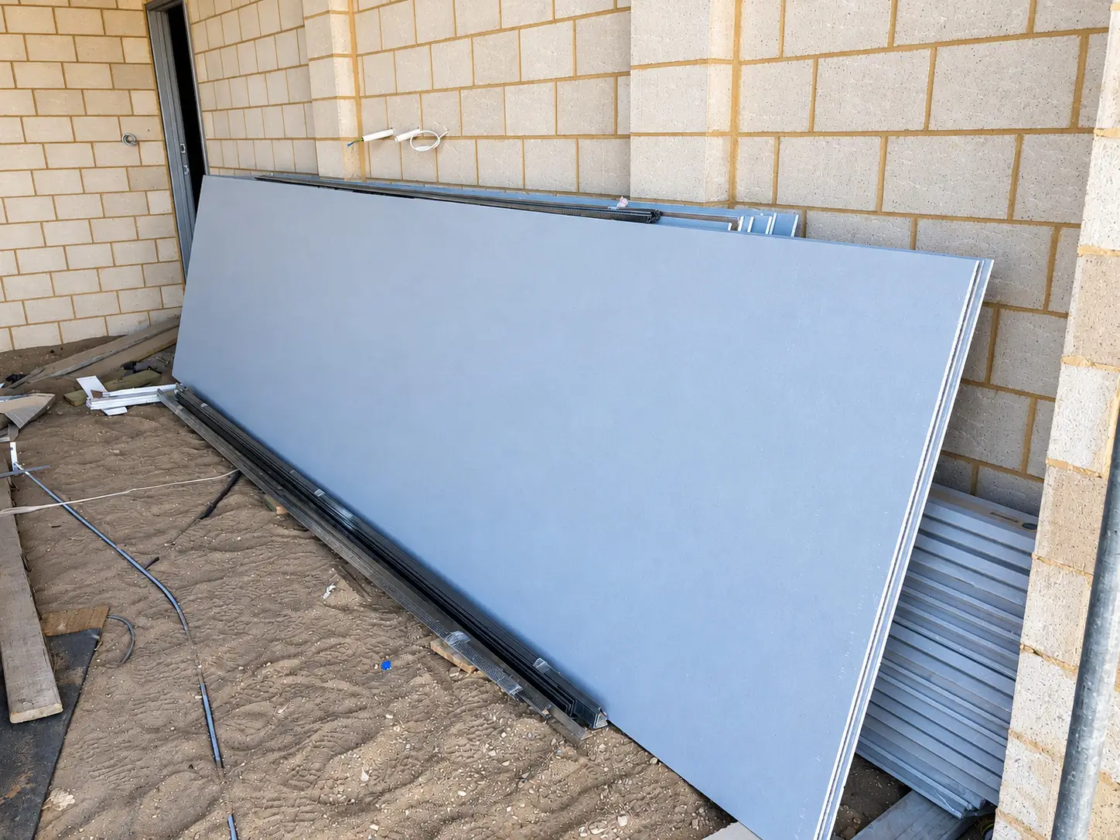
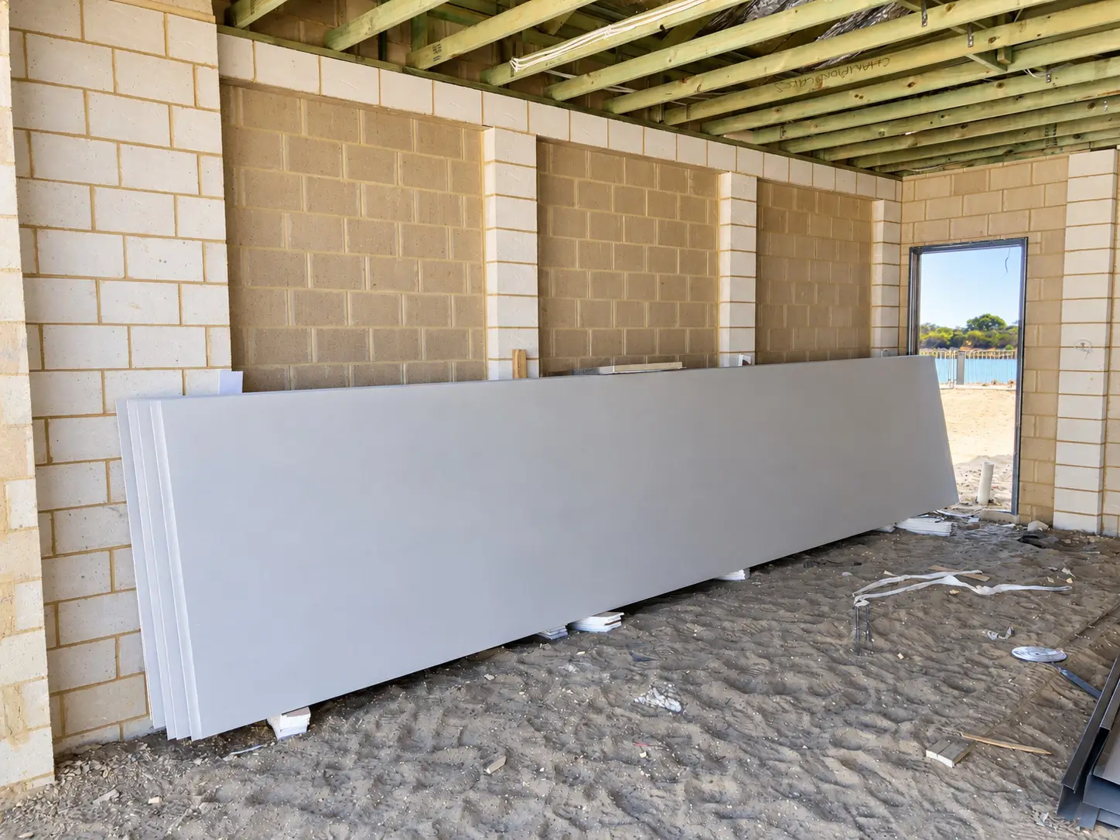
This single-storey home incorporated several upgraded ceiling and insulation details. The client selected R6.0 insulation, a higher-performance option compared with the more commonly used R4.1 specification, providing an enhanced level of thermal insulation throughout the home.
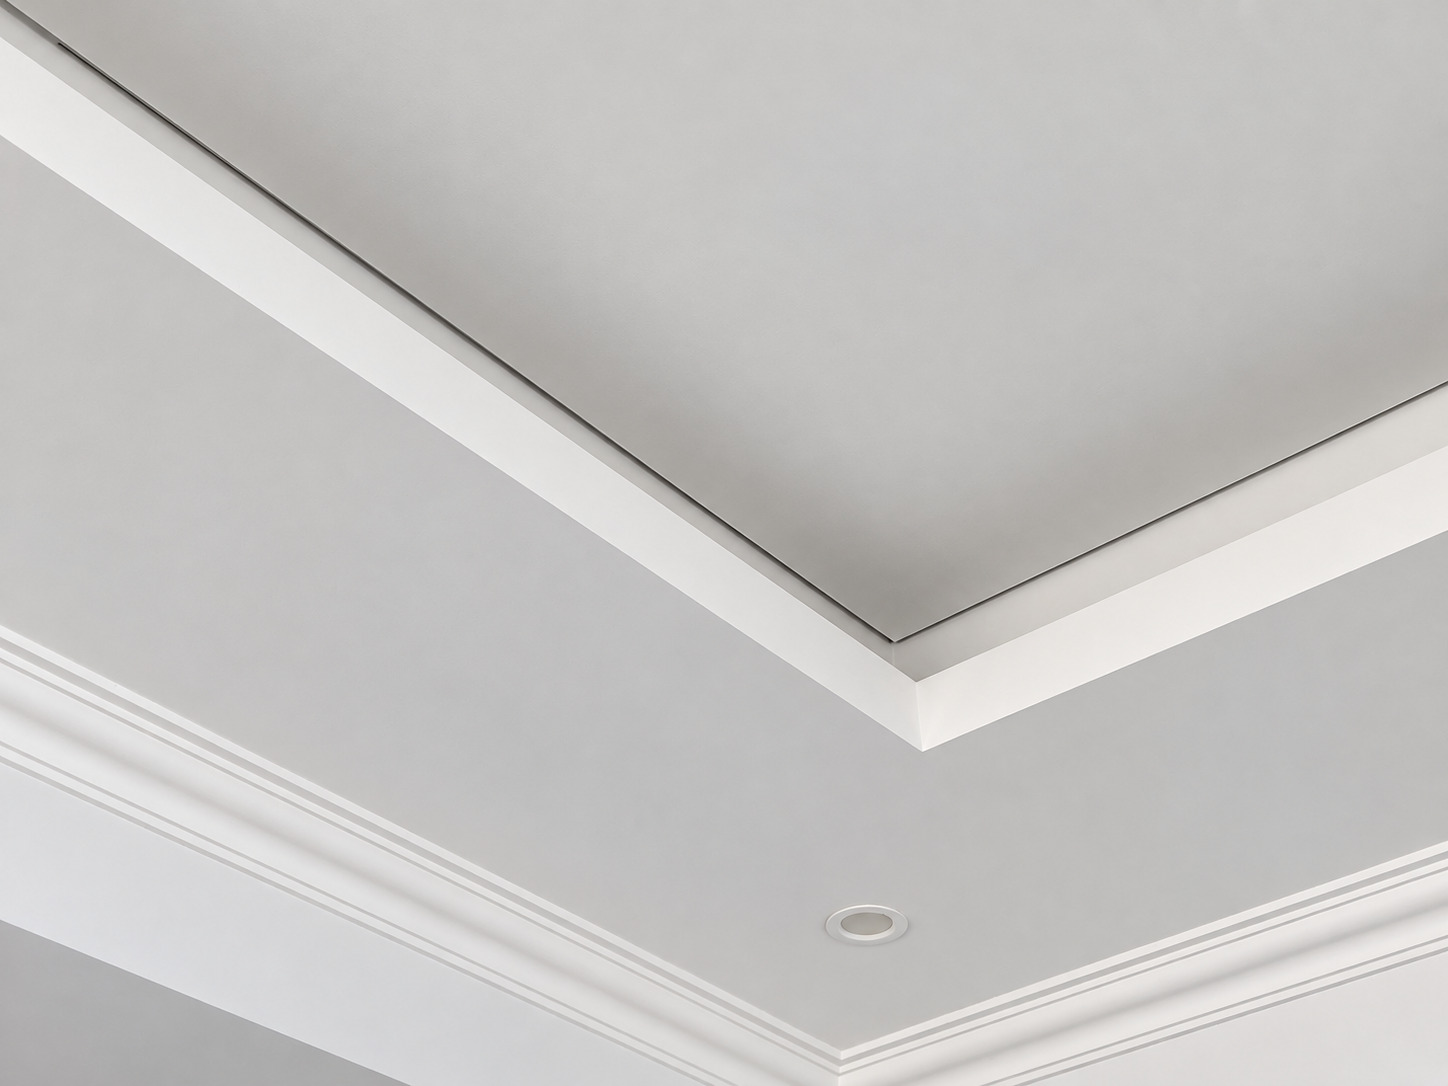
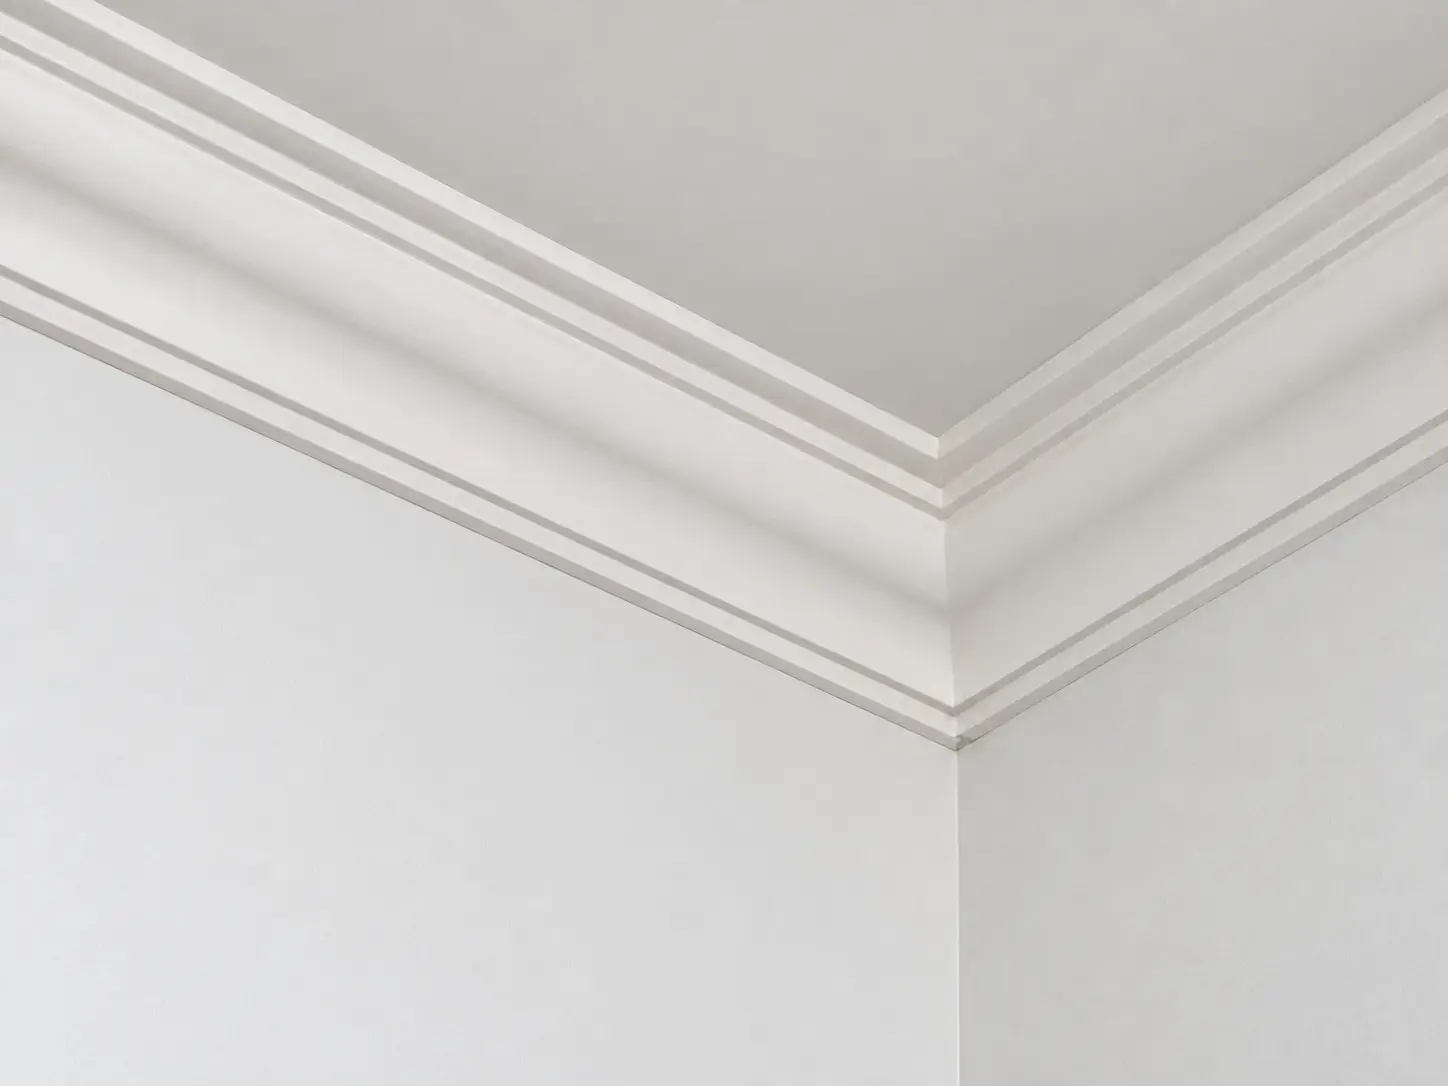
Albany cornice was used as the primary ceiling finish, while the main living area was given a more distinctive architectural feature through the addition of a custom LED light bulkhead.
Our team constructed the complete bulkhead and LED light trough structure, with the lighting itself installed separately by the client. P50 shadowline was used within the recessed section to create a crisp, defined edge around the feature.
Once illuminated, the combination of concealed lighting, stepped ceiling form and shadowline detailing created a striking focal point, while the upgraded insulation specification added another layer of performance to the overall ceiling package.