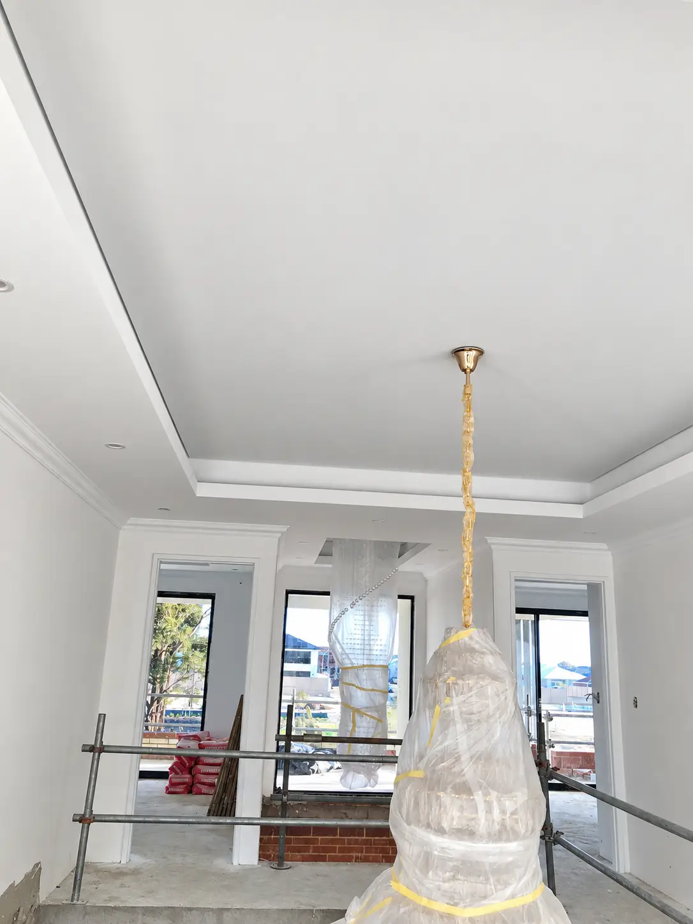
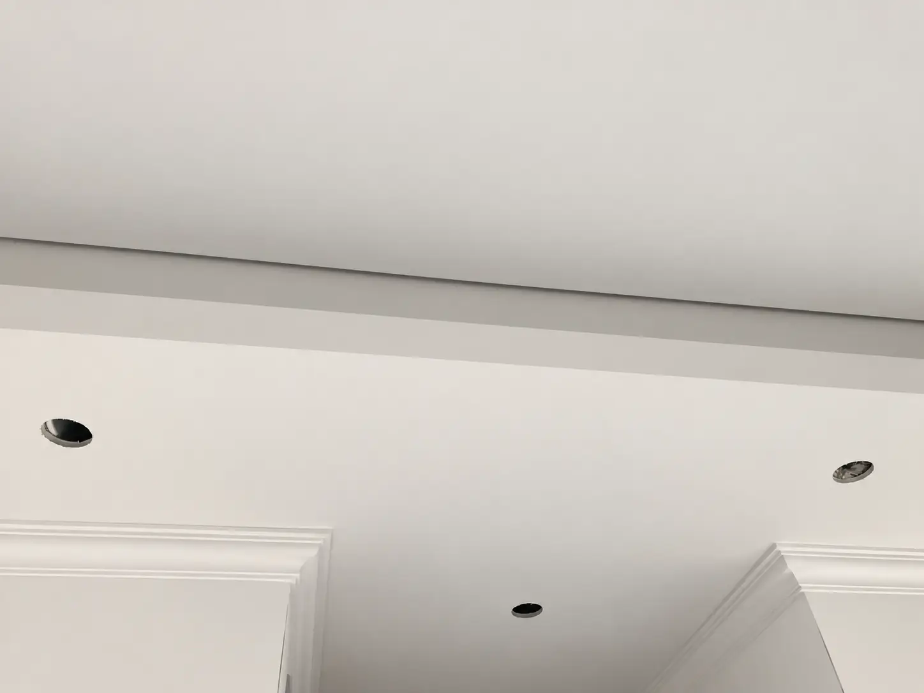
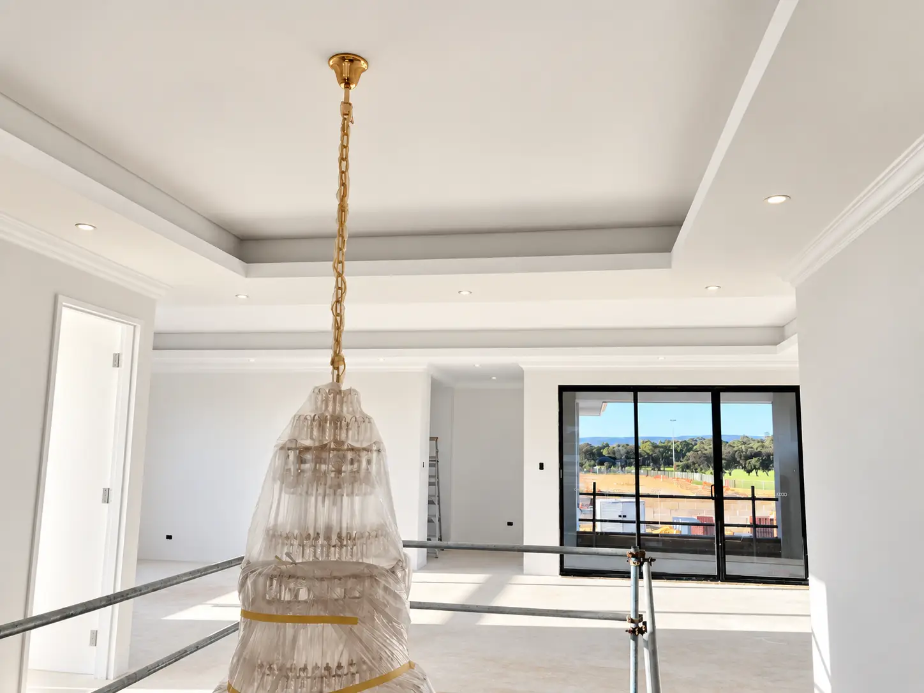
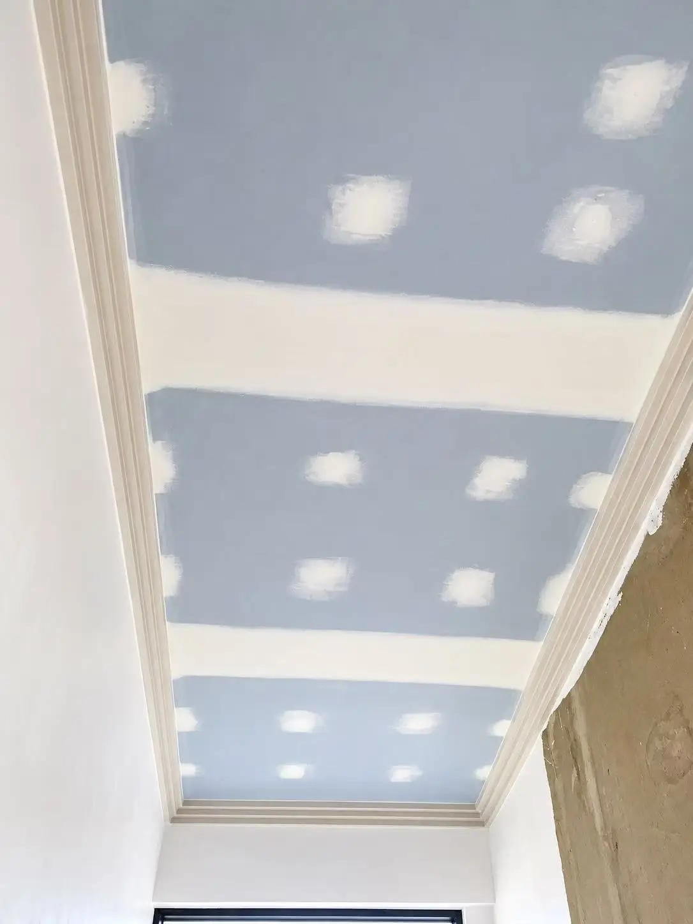
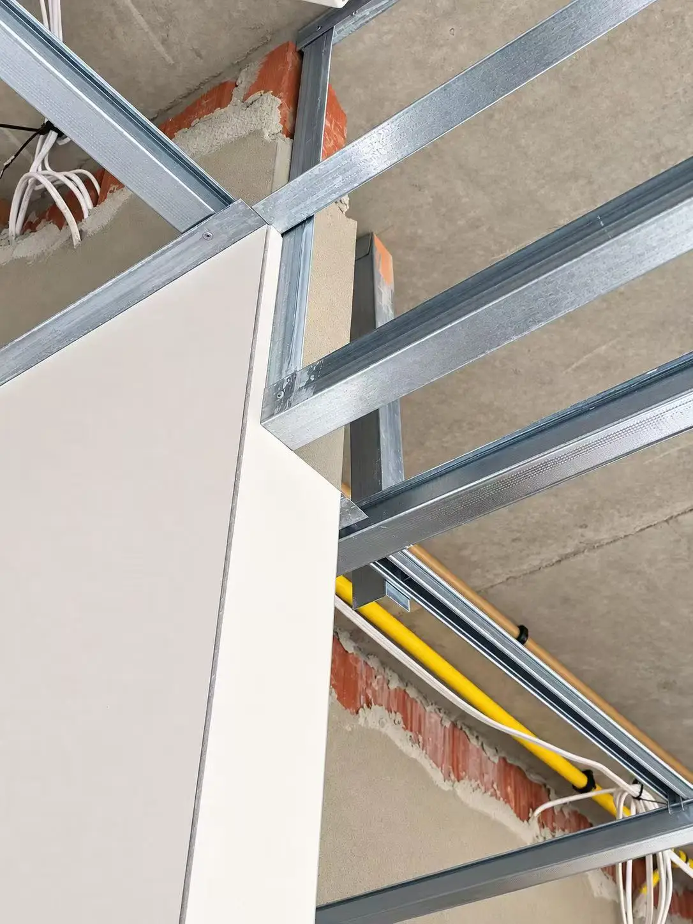
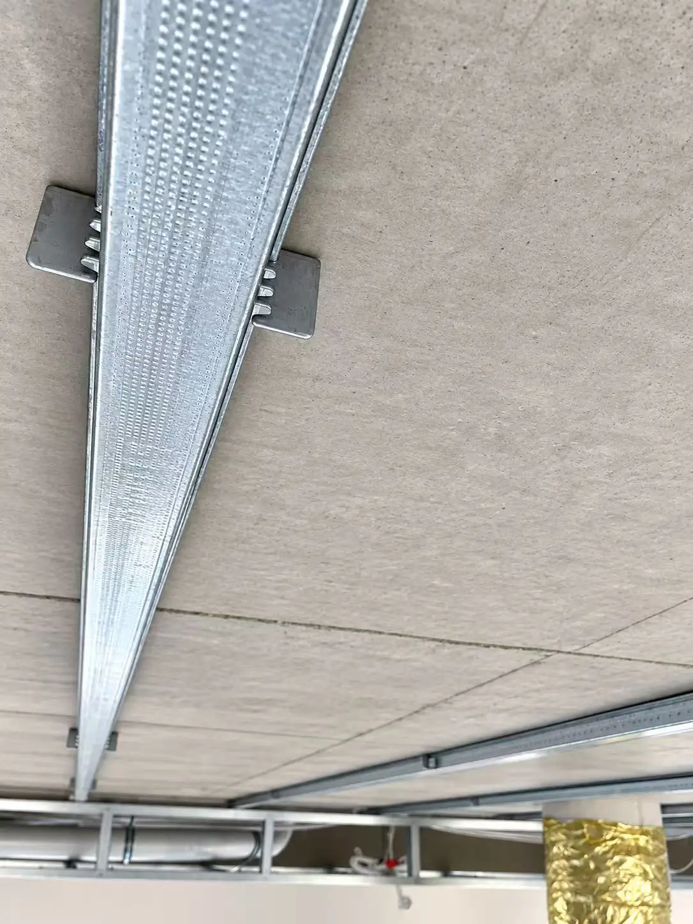
This two-storey residential project included the installation of ceiling framing beneath the ground-floor concrete slab, creating the support structure required for the Gyprock ceiling system.
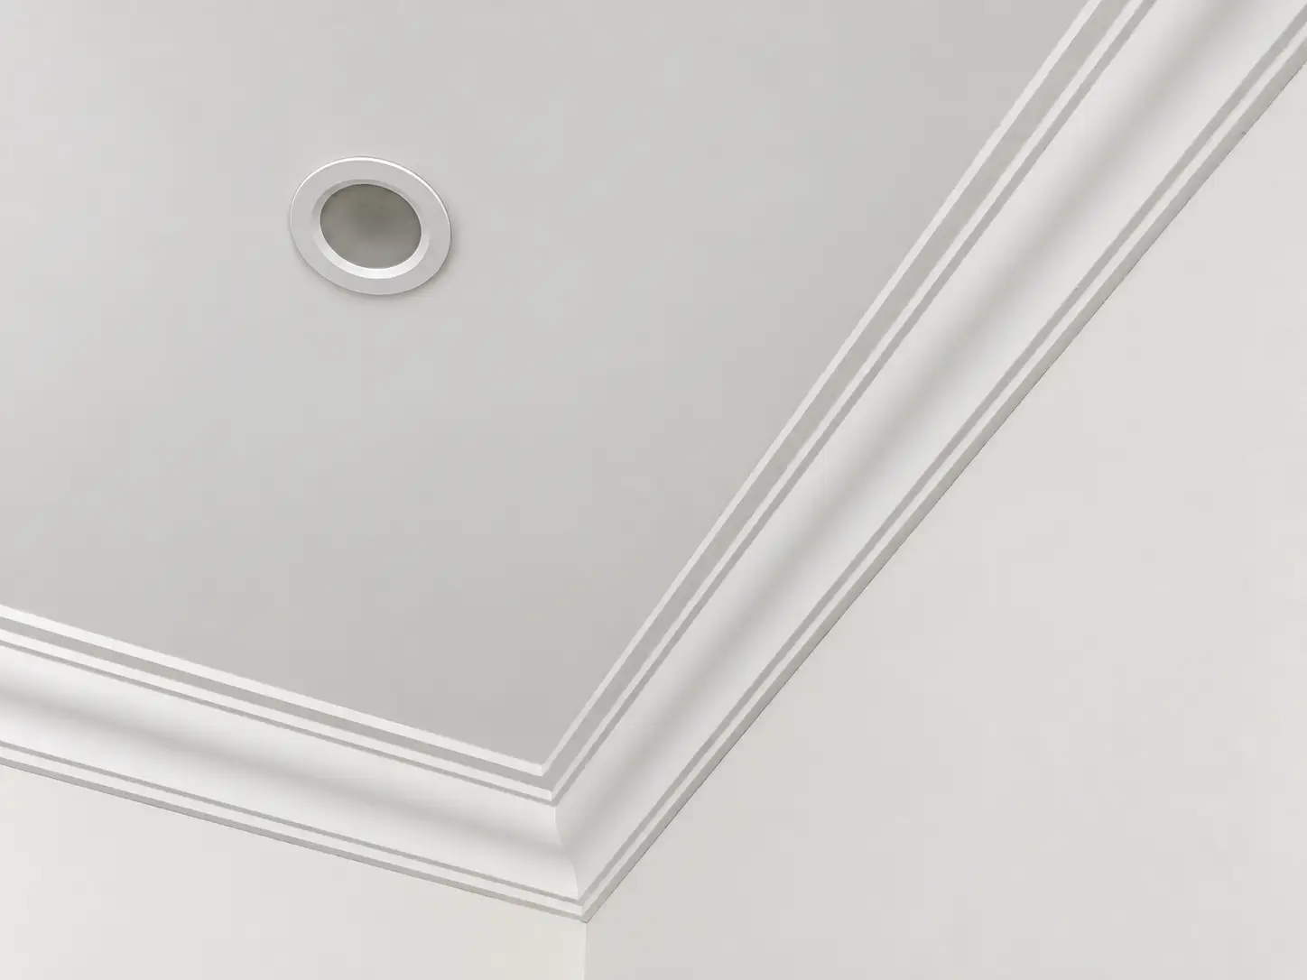
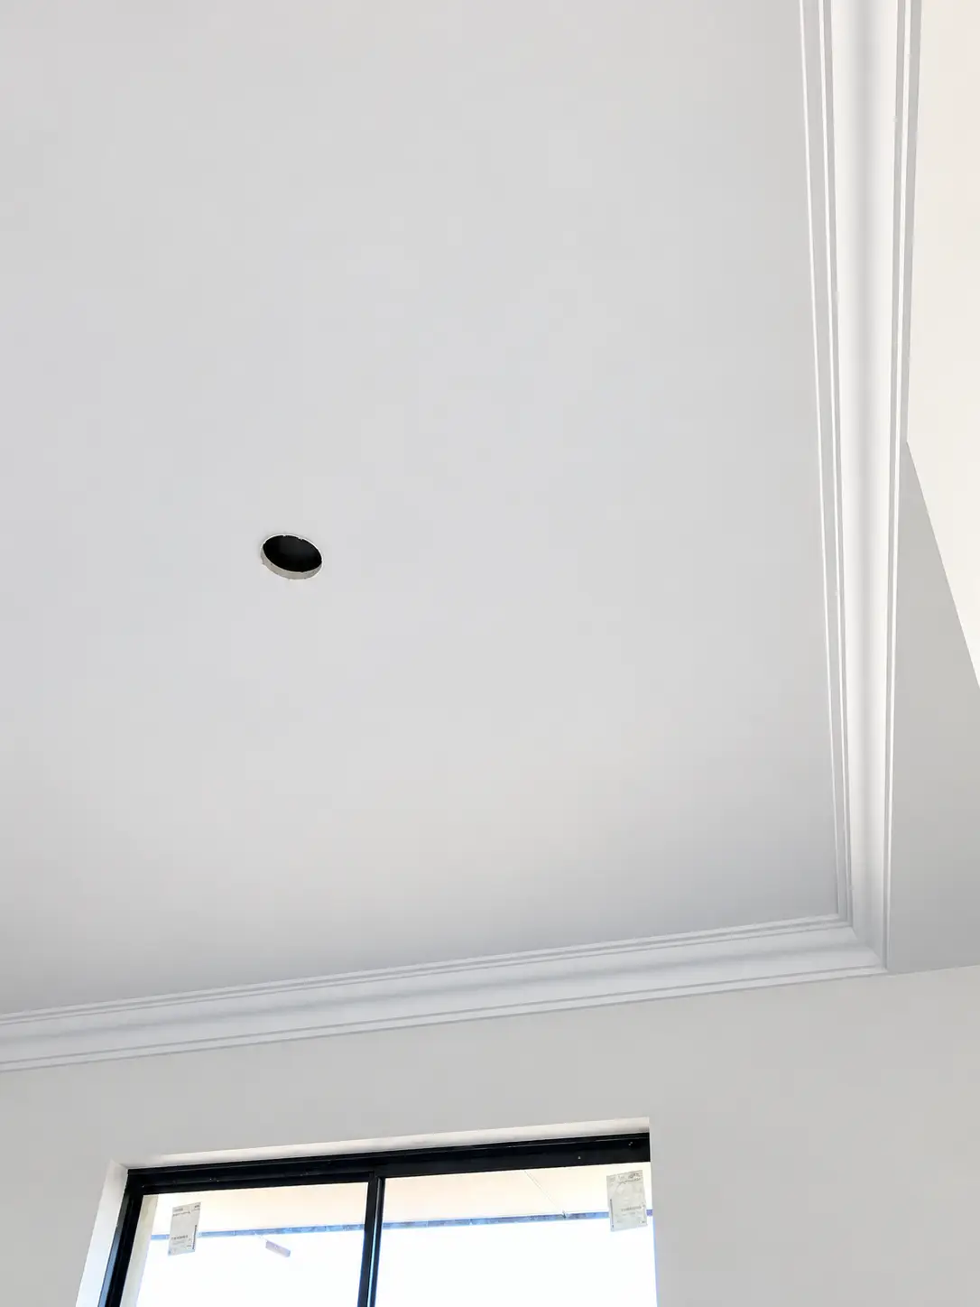
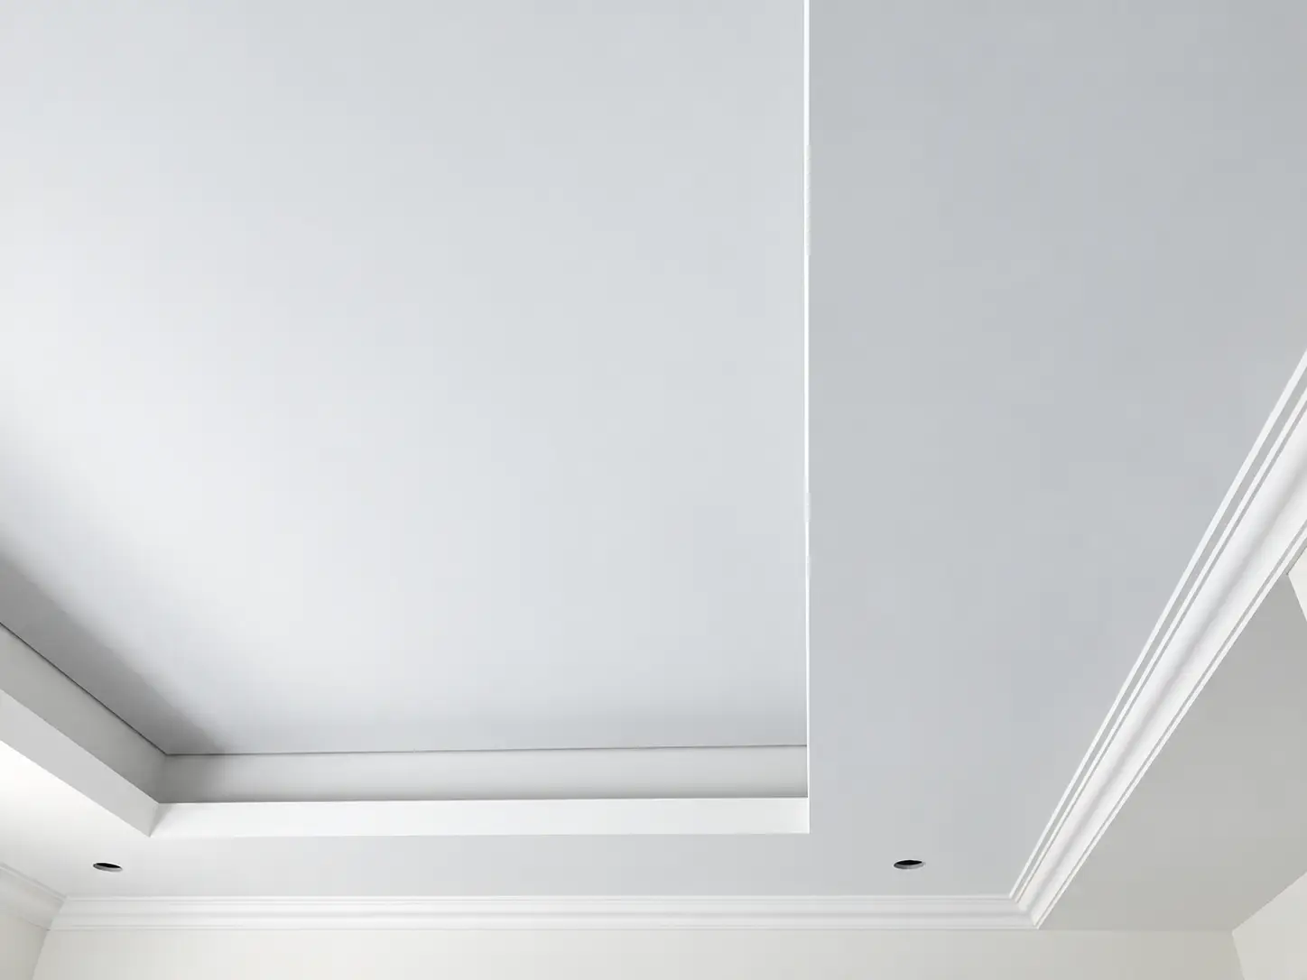
Once the framing was completed, plasterboard ceilings were installed and finished with Albany cornice to provide a consistent transition between the walls and ceilings throughout the home.
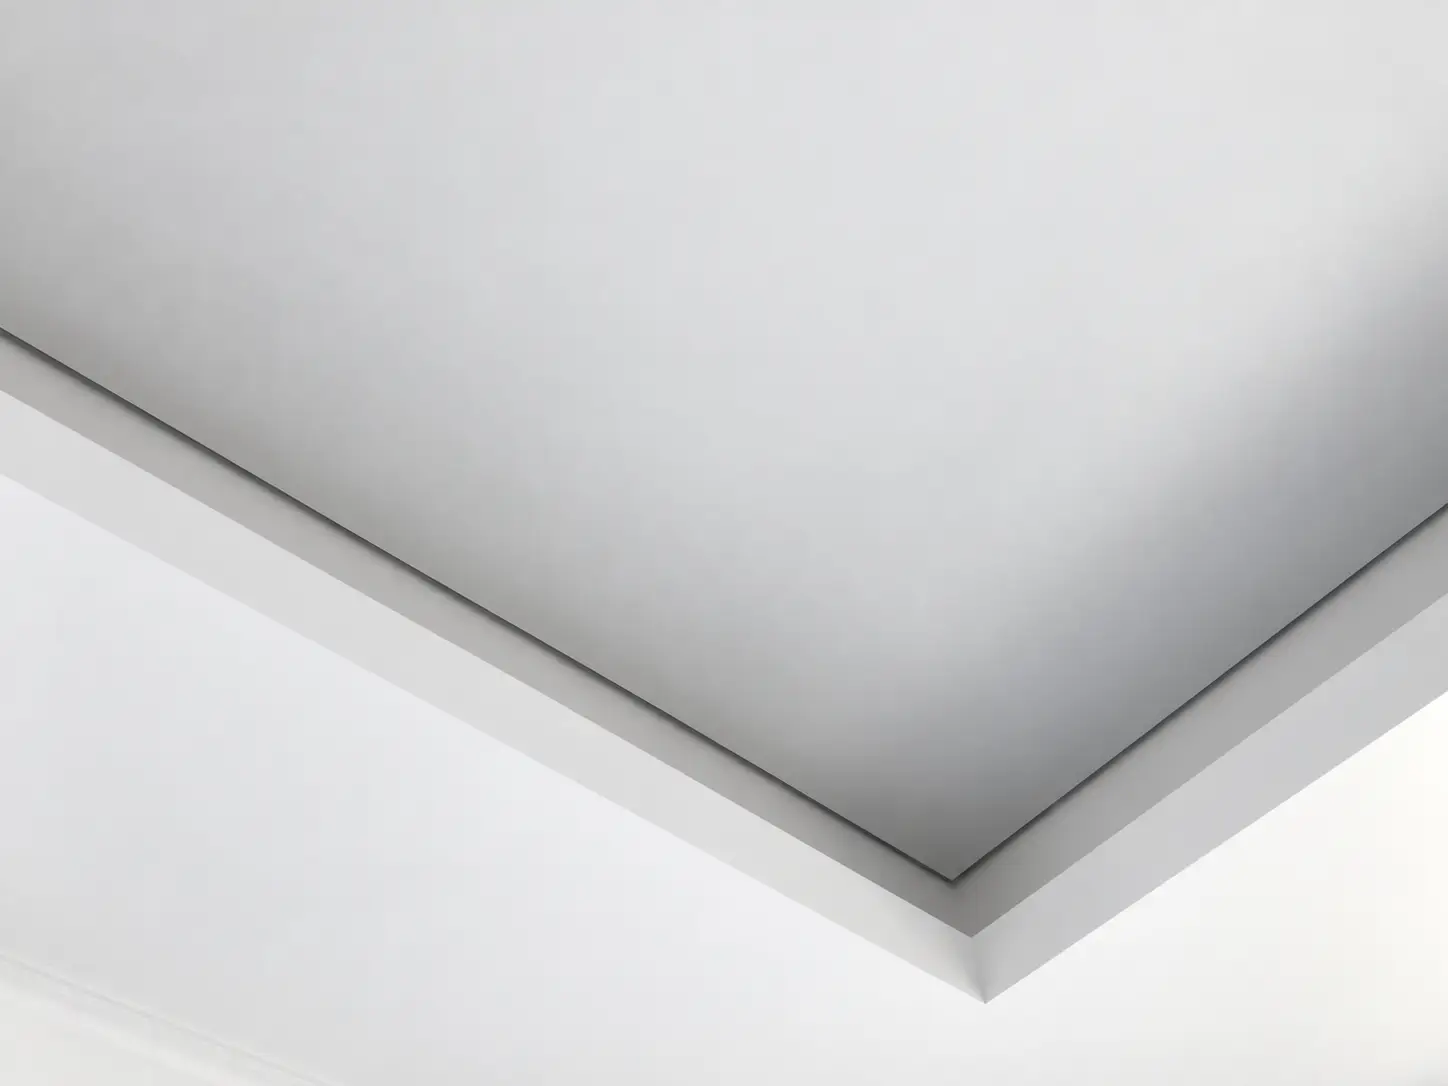
The project highlights the importance of accurate framing and level control when working beneath a concrete slab, ensuring the finished ceiling remains clean, even and well aligned across the ground floor.