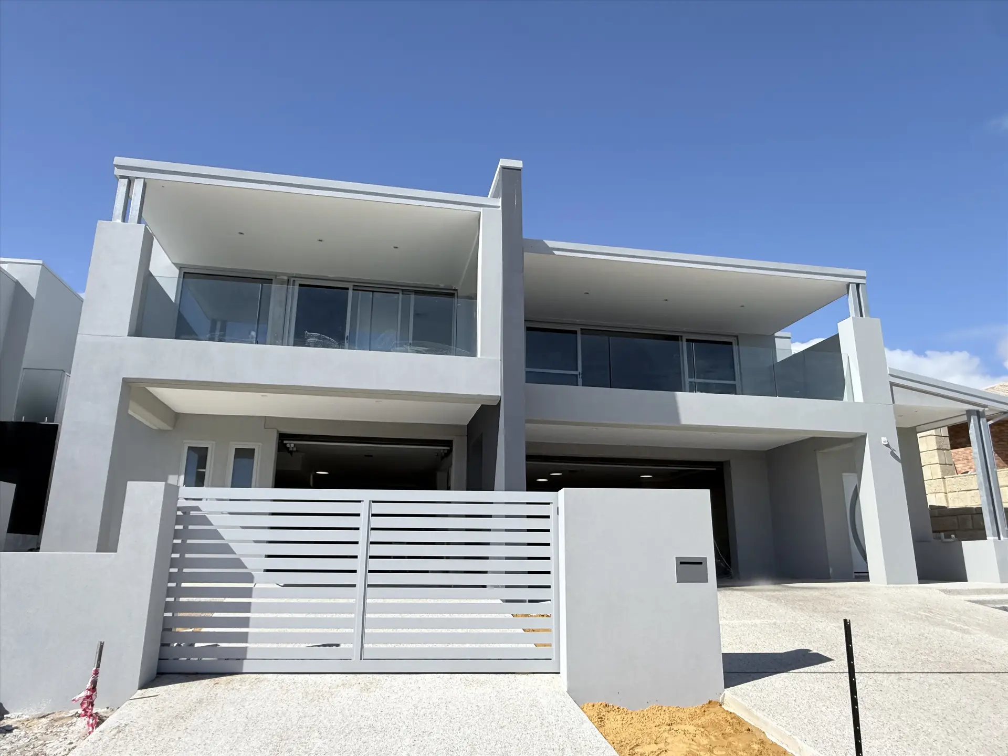
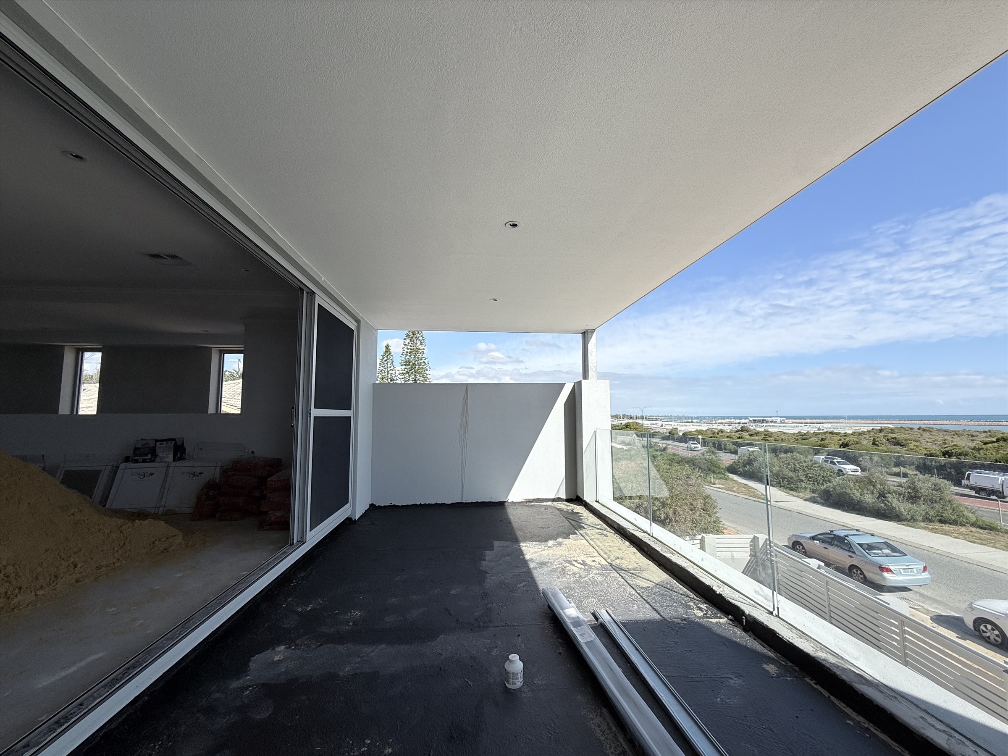
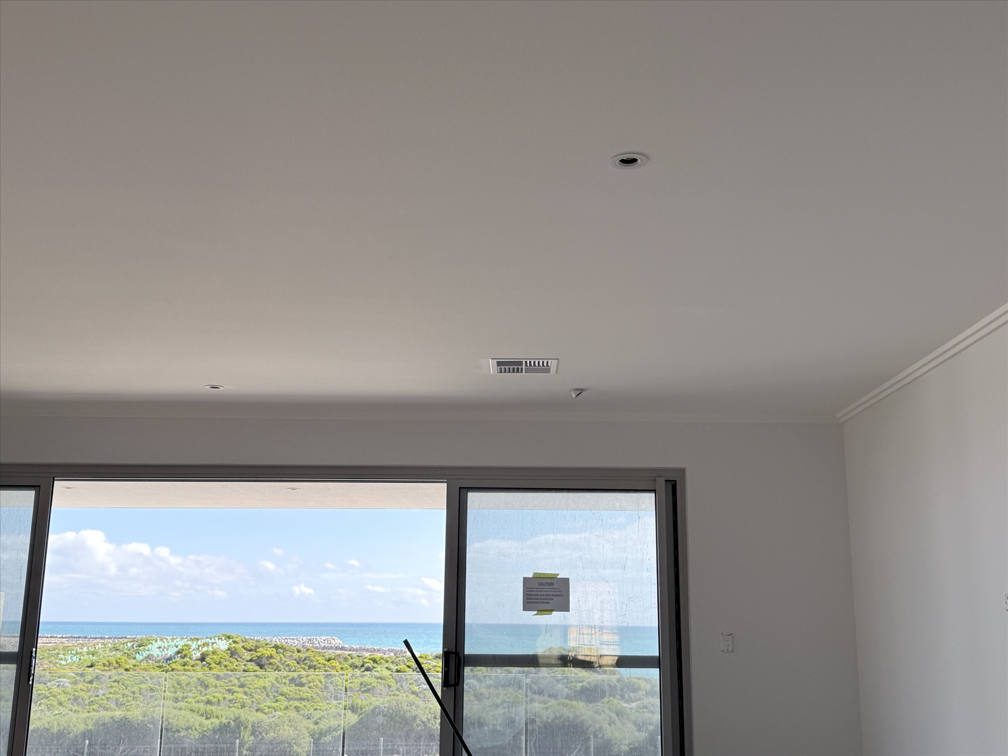
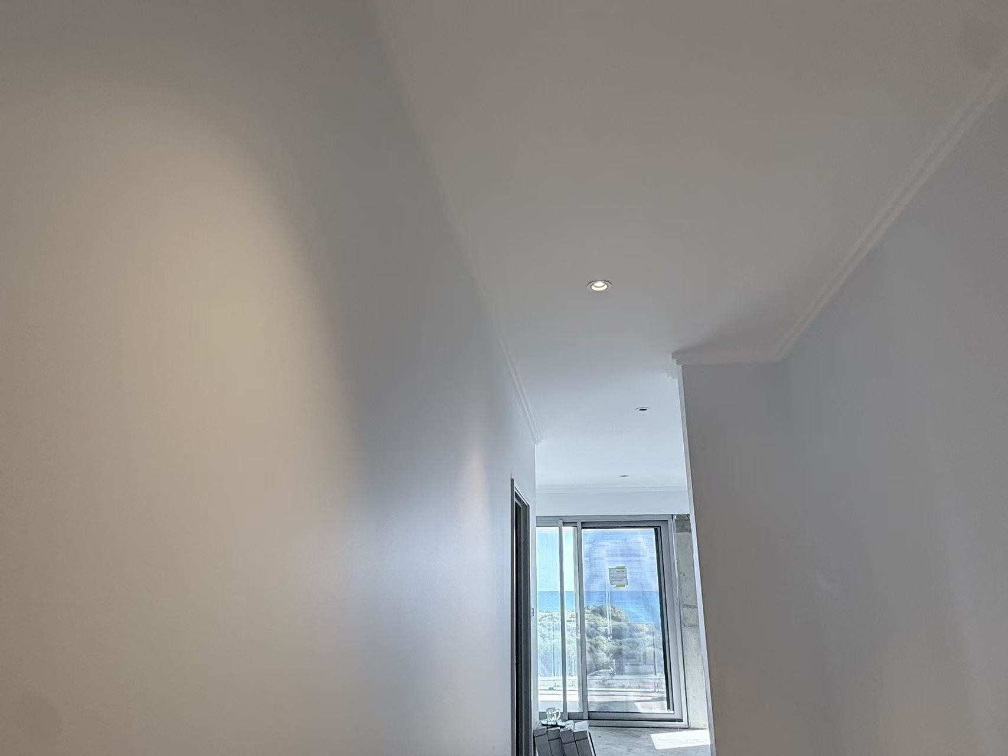
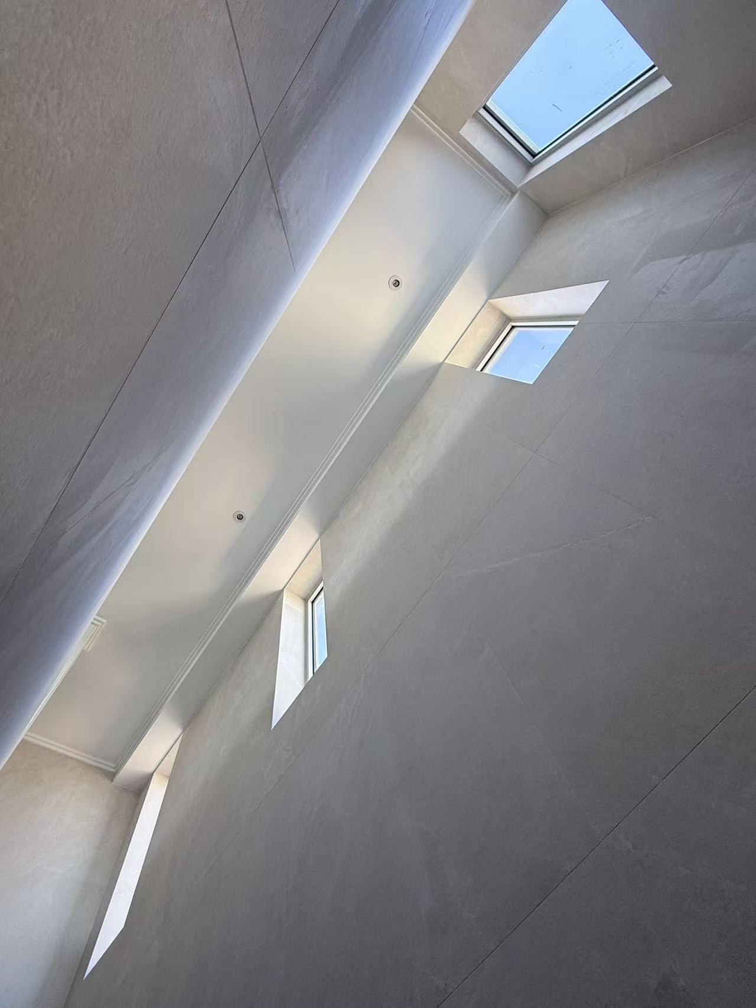
This two-storey sea-view residence was designed with the entire ground floor dedicated to garage space, while the main living areas were positioned on the upper level to take advantage of the outlook.
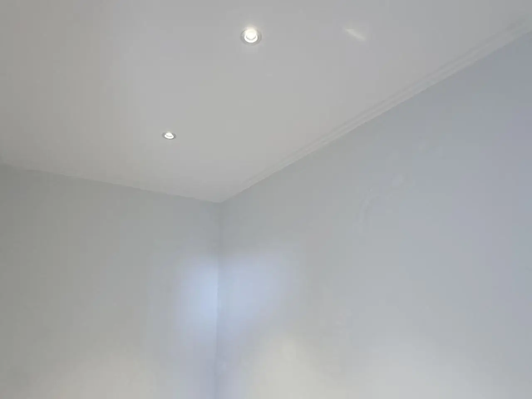
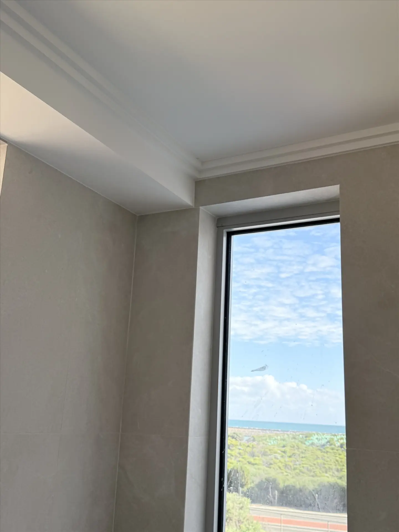
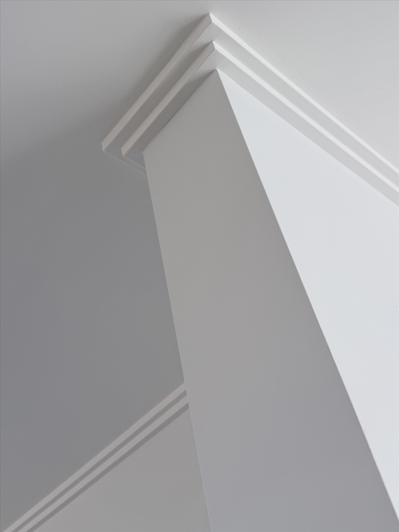
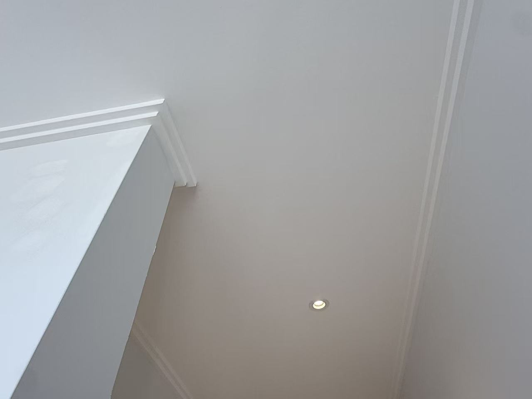
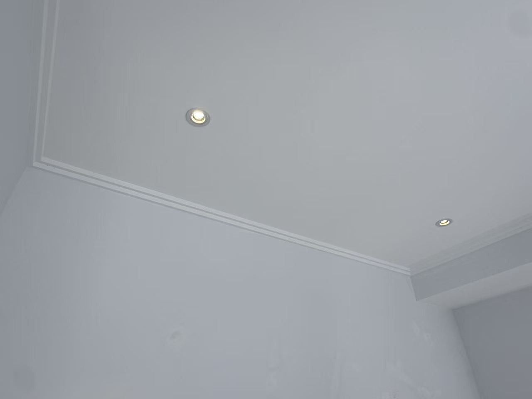
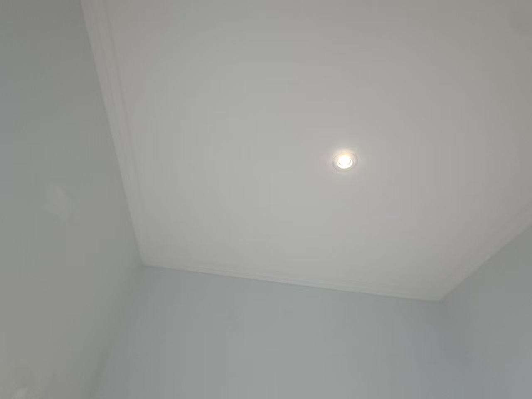
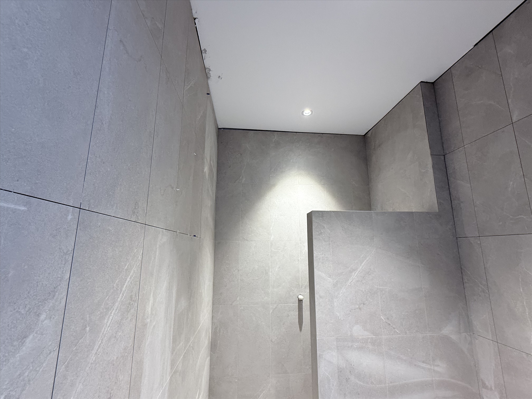
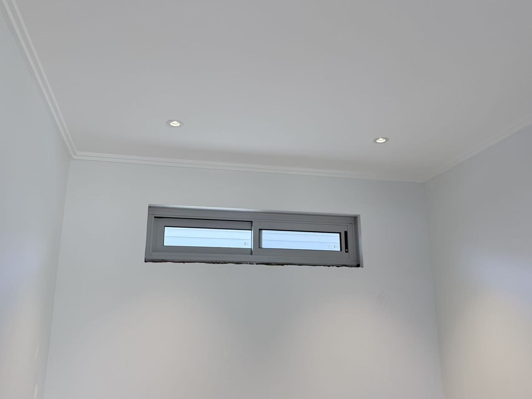
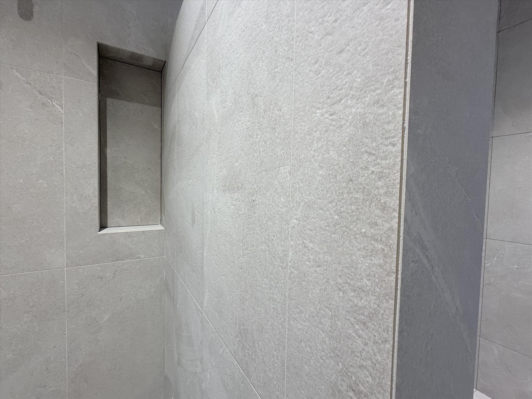
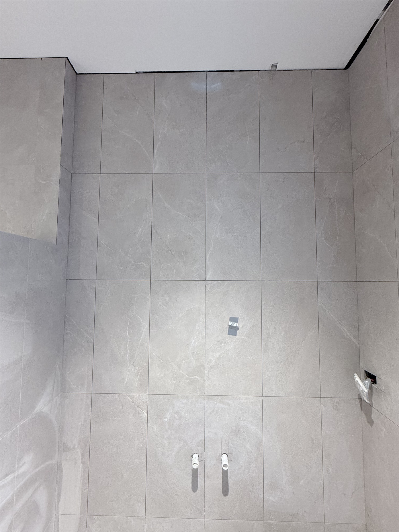
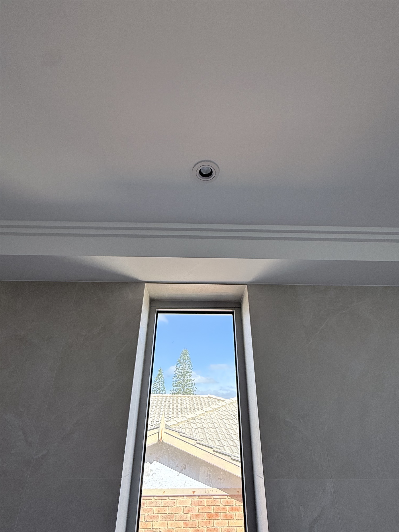
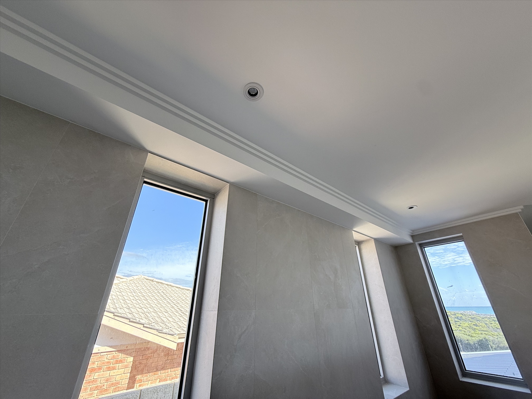
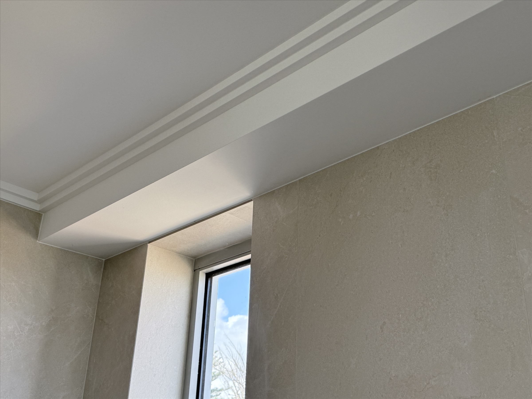
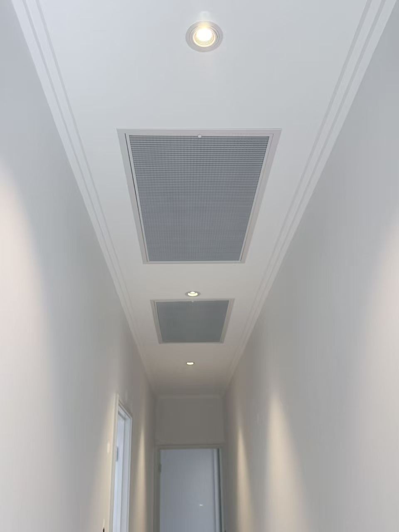
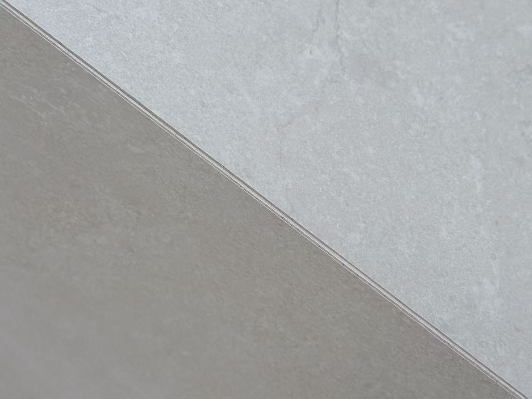
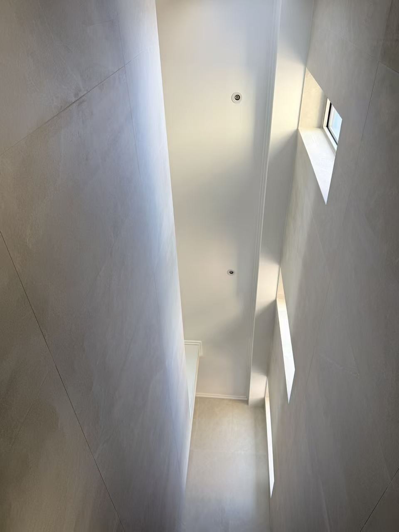
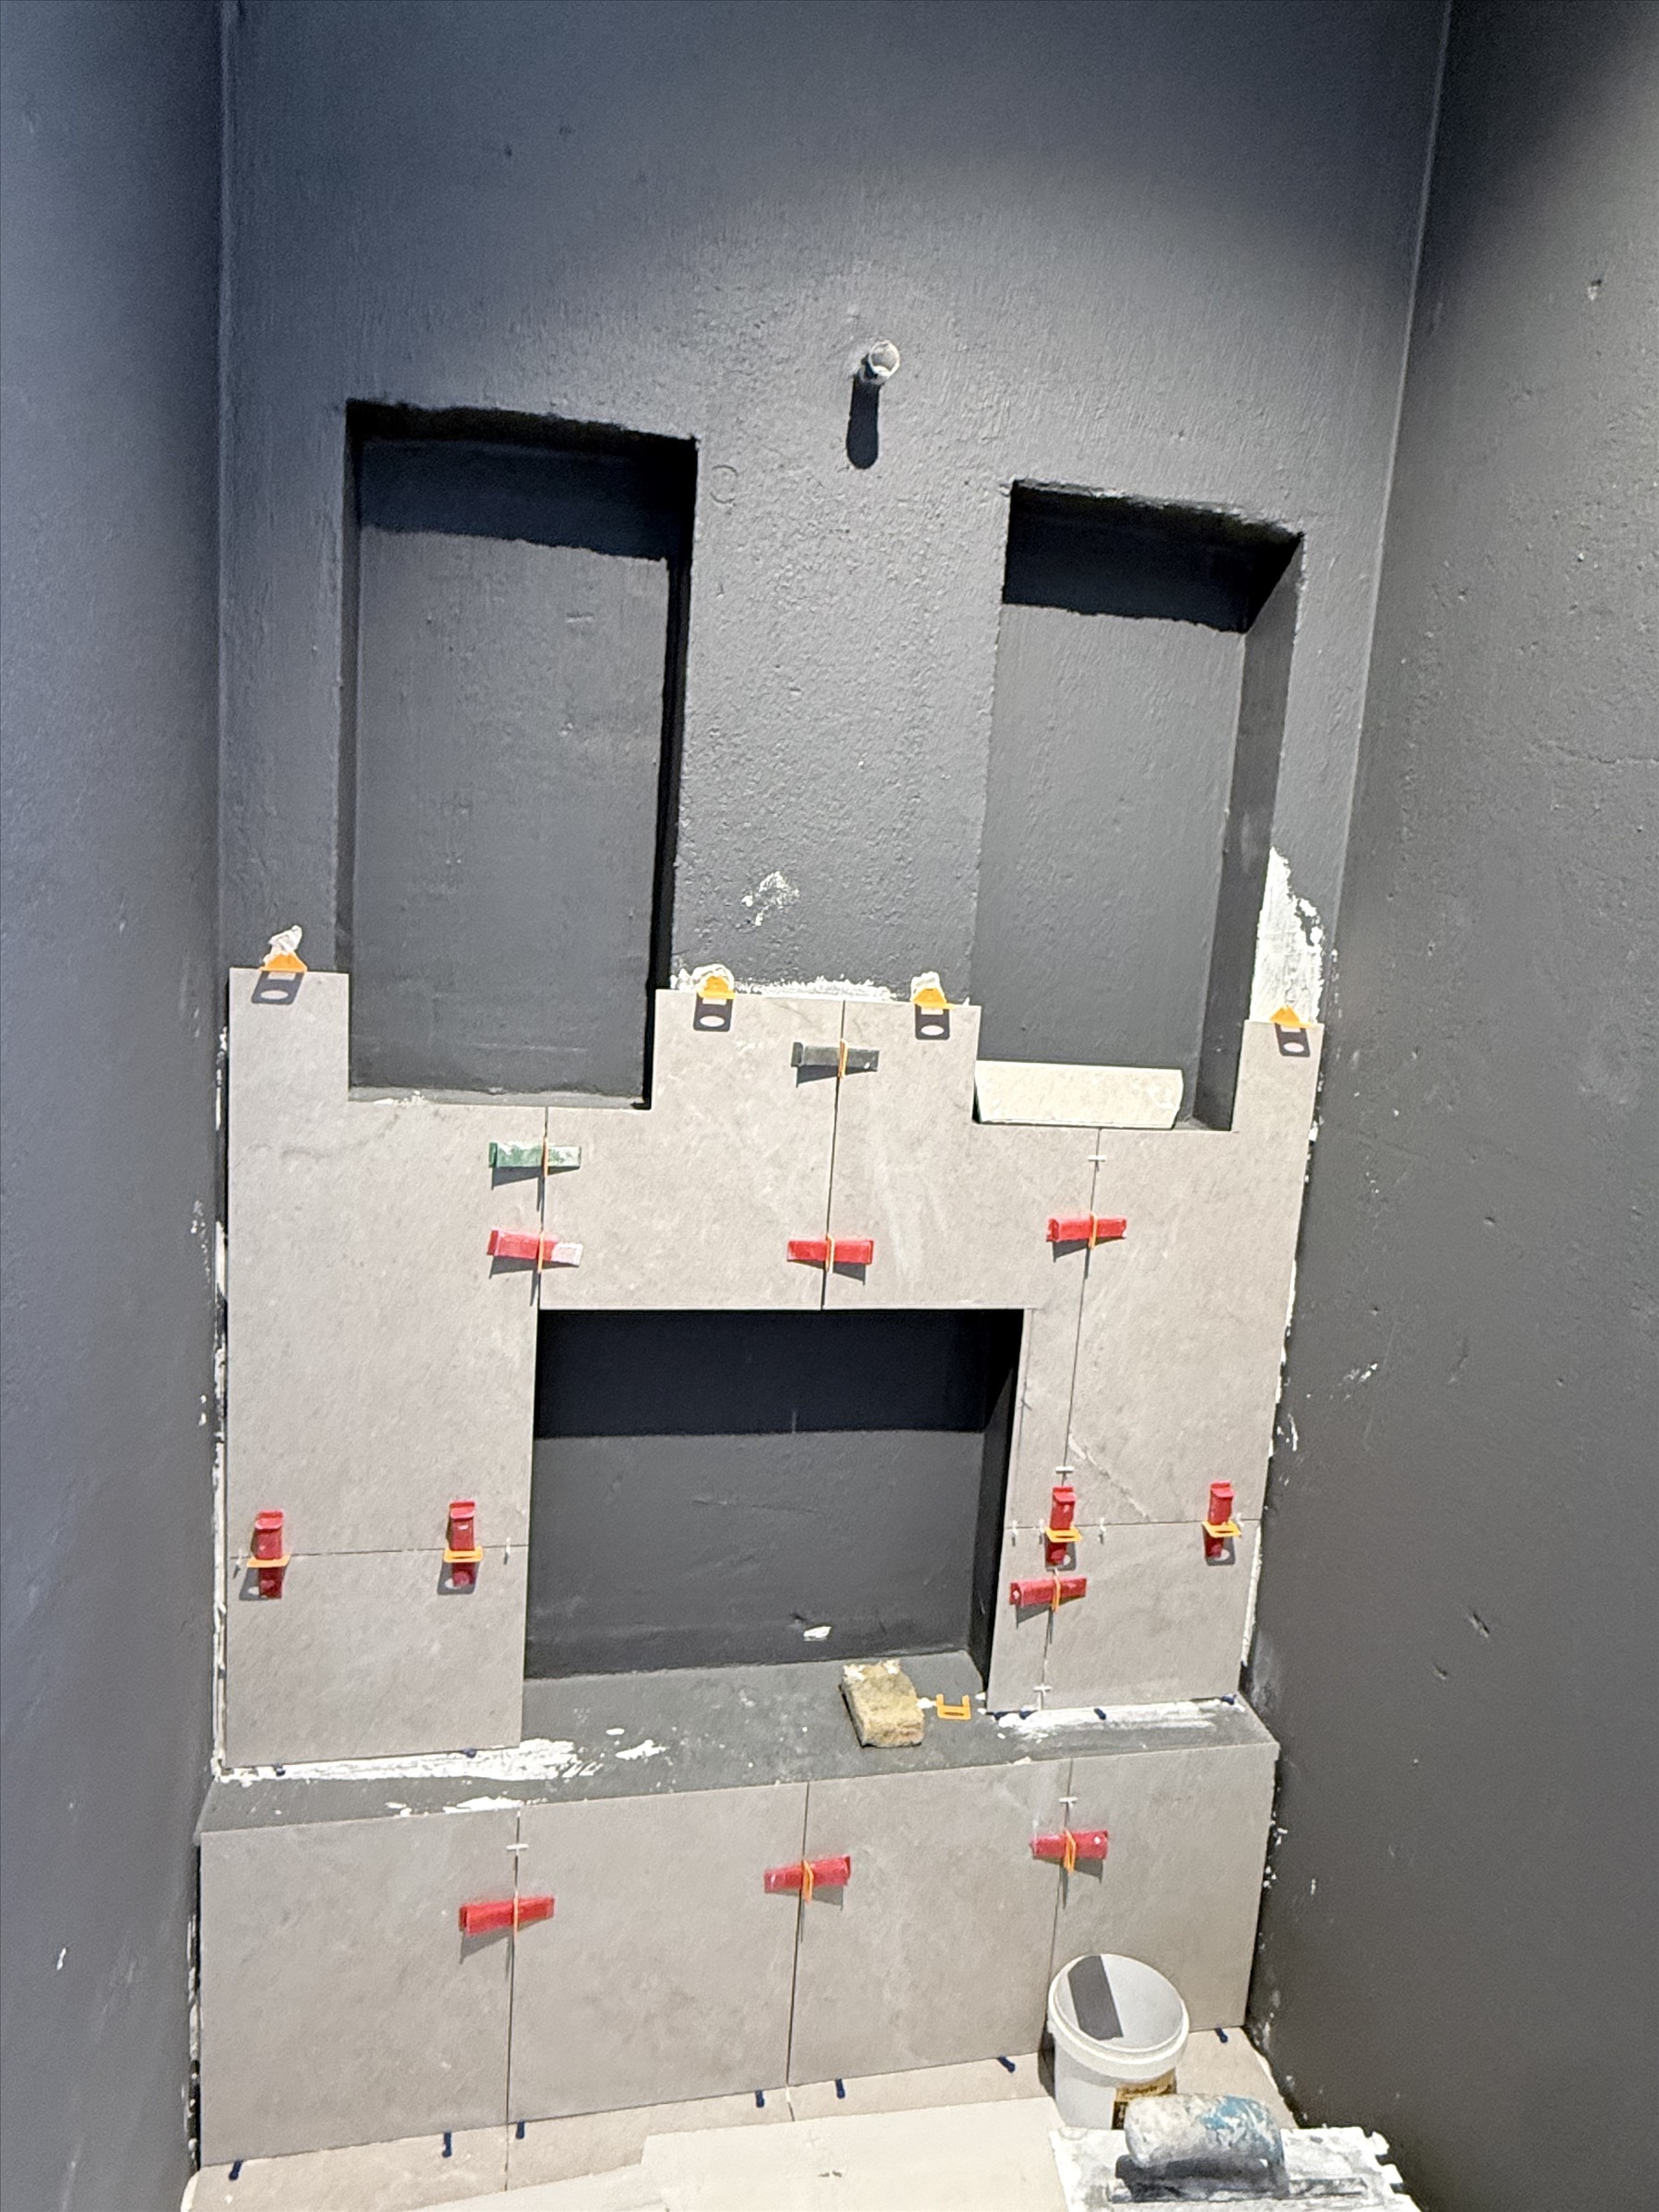
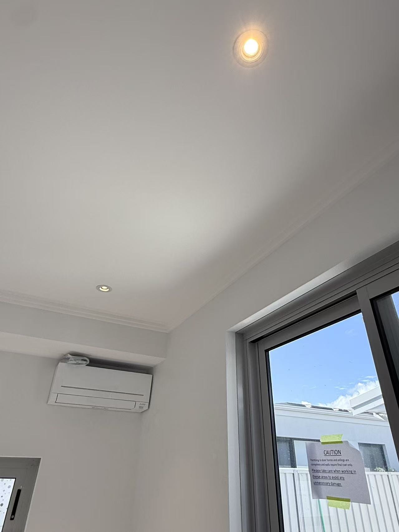
For the ceiling package, a two-step cornice detail was used throughout the home, creating a more defined architectural finish at the wall and ceiling junctions. Once the ceiling works were completed, our team continued on site with the tiling package, including wall tiling to a dramatic double-height void extending approximately six metres.
The client was very pleased with both the ceiling and tiling results and subsequently entrusted us with additional cabinetry works throughout the home, including wardrobe installations and other custom joinery elements.