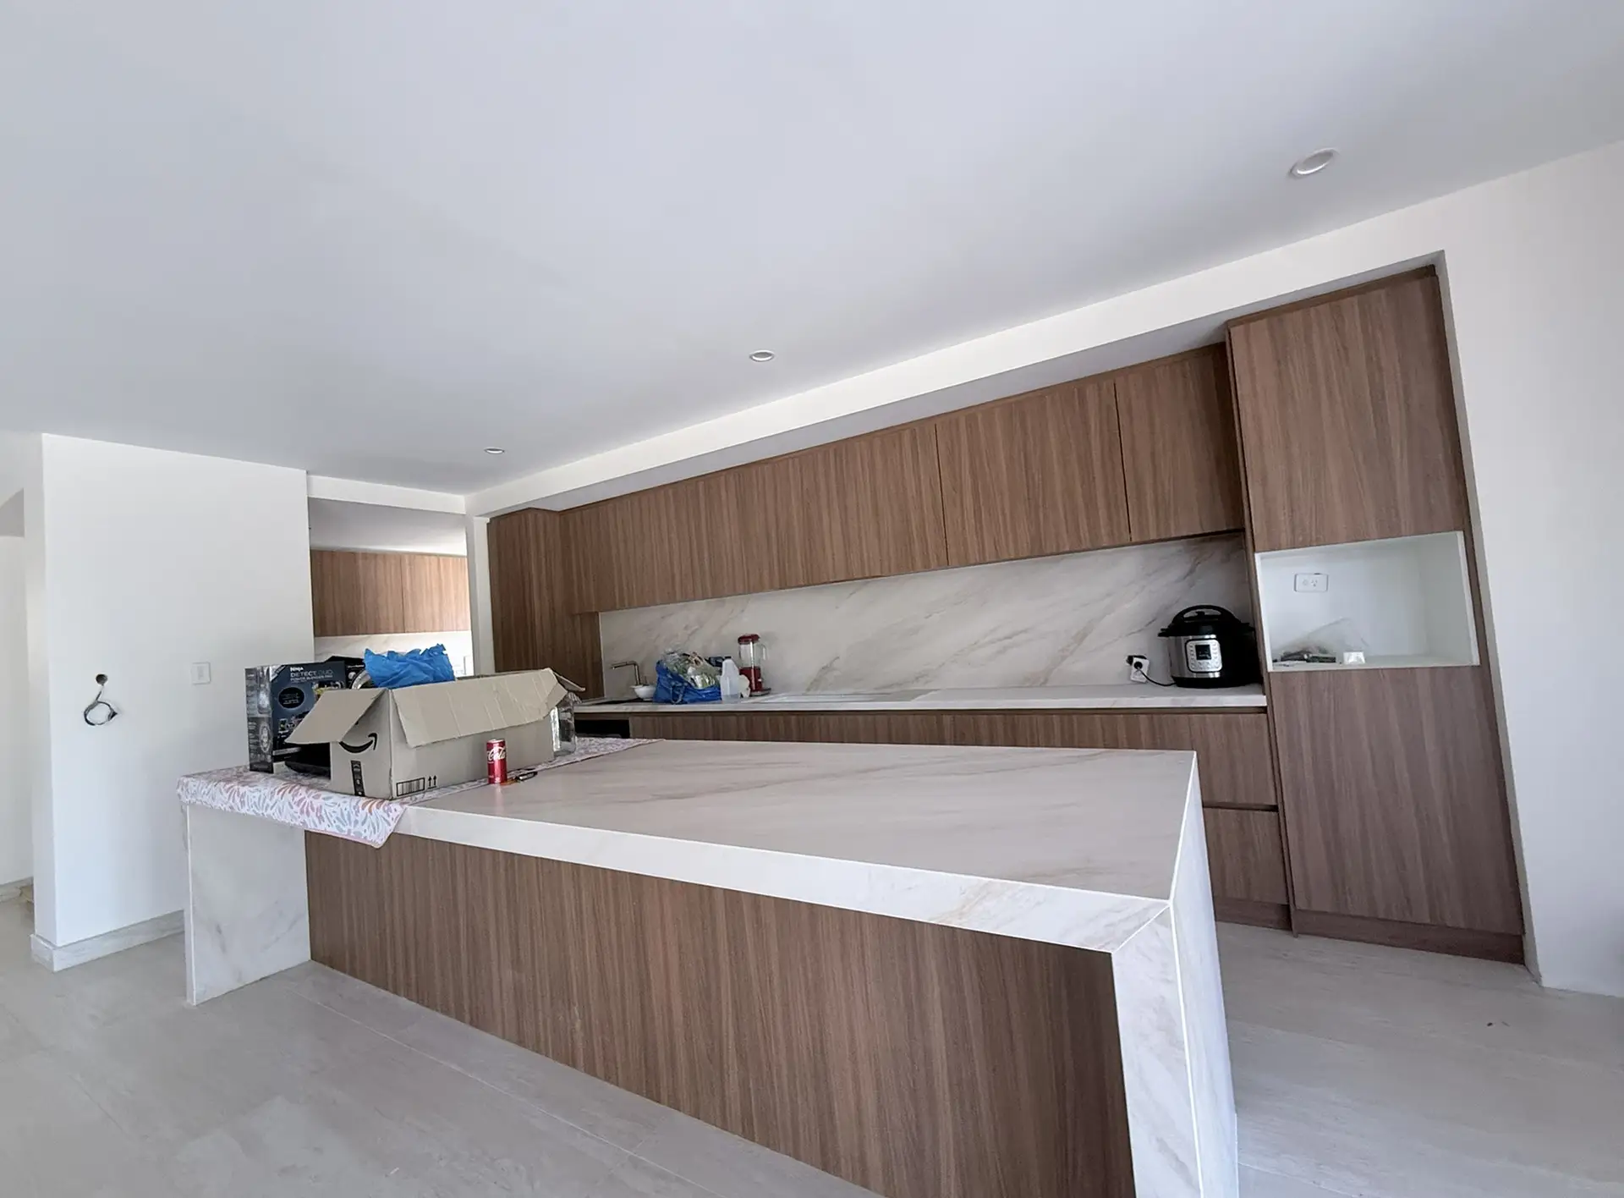
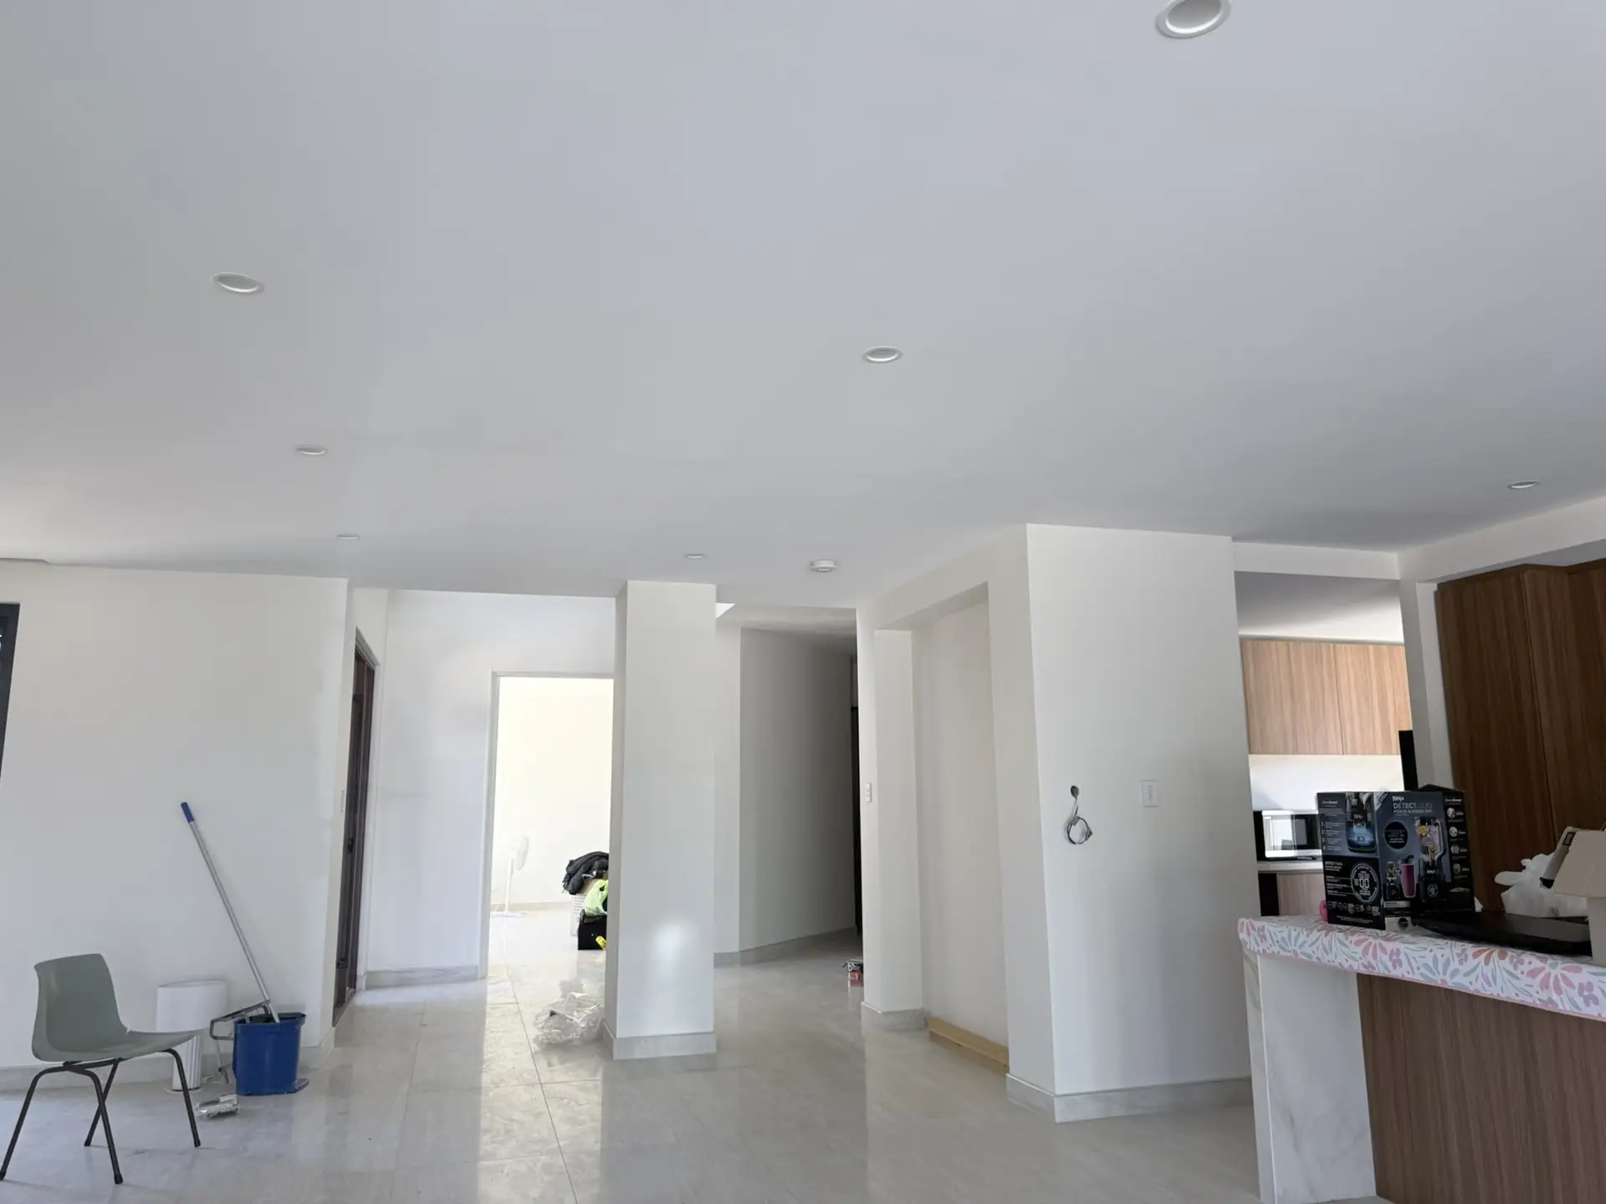
This two-storey home required the ceiling works to be carefully sequenced around the construction programme. We first completed the ceiling installation to the upper floor, allowing the project to progress through the next stage of the build.
For the ground floor, ceiling framing was then fixed beneath the concrete slab to create the required support system for the Gyprock lining. The staged approach allowed each level to be completed at the appropriate point in the programme while maintaining a consistent ceiling finish throughout the home.